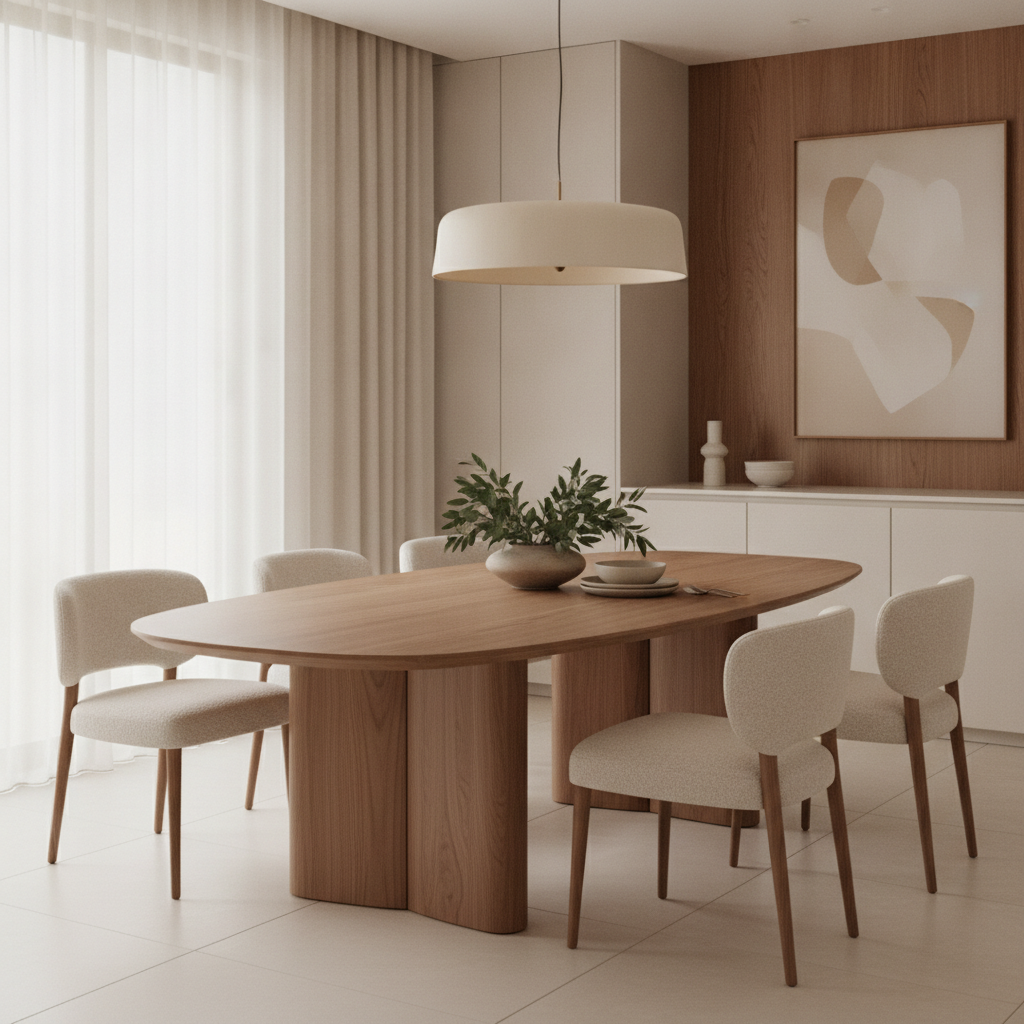
A modern dining table is a top, a base, and a set of clearances pretending to be a style. I specify cabinets and finishes for a living, and the tables I see fail are usually a materials mismatch: a cool gray sintered top next to warm white oak floors, a walnut slab that makes the painted kitchen look clinical, or a pedestal so wide nobody can cross their legs. The word modern does not mean glass and chrome. It means a clear shape, an honest material, and a size that lets people sit without performing a negotiation with the sideboard.
This guide covers how to size a modern dining table for the room you eat in, which tops and finishes sit well with current cabinetry, and how bases, edges, and chairs decide whether the table is comfortable after the photograph. If you want to see a darker top or a lighter oak against the kitchen you already have, use Best Kitchen Design as a room-photo planner. Confirm finishes in person. A screen will flatten the difference between white oak and ash, and between a matte lacquer and an oil that still shows the grain.
Size the Table to the Room and the Meal
Start with people, then with the floor. Plan about 24 inches of table edge per diner along a rectangle, and a depth of at least 36 inches so plates, a shared bowl, and glasses can land without stacking. Forty inches of depth is more comfortable when you serve family-style. Forty-two starts to feel generous and asks more of the room. A modern dining table that is only 30 inches deep will look sleek in elevation and feel like a counter once four dinner plates arrive.
Length follows the headcount. A 60-by-36-inch rectangle can seat four in a relaxed way, or six if people are willing to sit closer and you are careful at the corners. Seventy-two by 36 or 72 by 40 is the everyday six-person table I specify most often. Ninety-six inches seats eight if each long side gets four and the ends are used with intention. One hundred twenty inches is a ten-person table and a different room: you need a path around it, and you may need two bases so the top does not bounce. If you only host eight twice a year, a 72-inch table with a leaf you can store is kinder than a ten-foot top that shrinks the room every ordinary Tuesday.
Round tables change the math. A 48-inch round seats four. A 54- to 60-inch round seats six if the chairs are not enormous, and the diameter grows fast because every guest needs a chord of the circle, not a slice of a long edge. Rounds are excellent in square rooms and in kitchens where a rectangle’s corners catch the aisle. They are awkward against a long banquette unless you really meant a rounded square. Ovals keep the sociable end of a round and the seating efficiency of a rectangle. They need a base that does not park a leg in the curved knee zone.
Clearance around the modern dining table is the number that makes a showroom piece fail at home. Allow about 36 inches from the table edge to the wall or the sideboard so a chair can pull out and a person can sit. If people must walk behind a seated guest, aim closer to 42 to 48 inches on that path. Measure with the chair out, not with the chair drawn in for the photo. A 72-inch table in a 12-foot-wide room can work. The same table in a 10-foot room with a buffet on one wall will not. Subtract the buffet depth. Subtract the radiator. Subtract the door swing from the kitchen. What remains is the real footprint.
Open plans need a second check. The table should not sit in the path from the sink to the exterior door, and the chairs should not back into the island stools. Leave a clear walk of at least 36 inches between a counter-height island and the back of a dining chair. If that walk does not exist, the room wants a smaller table, a bench on the island side, or a table that moves. A bench on one long side saves several inches because there is no chair back. It also means the person on the bench climbs in before the others sit, which some families like and some resent. Know which family you are.
| Seats, everyday | Table size to try | Room, roughly | Notes from the floor |
|---|---|---|---|
| 4 | 48-inch round or 60 by 36 | About 10 by 10 with 36-inch pull-out | Round needs diameter more than length |
| 6 | 72 by 36 to 72 by 40 | About 12 by 14 | 24 inches of edge per person |
| 6, tighter | 60-inch round | Square room near 12 by 12 | Watch chair width at the curve |
| 8 | 96 by 40 | About 14 by 16 | A bench on one side can save the aisle |
| 8 to 10 | 108 to 120 by 40 or 42 | A real dining room | Two bases; leaf only if you can store it |
Heights are simpler and still get copied wrong. A dining top wants to land near 29 to 30 inches. Chair seats near 18 inches leave a knee gap that adults can use. Counter-height tables at 36 inches are a different object — stools, a different room, often a worse dinner. Do not buy a counter-height “modern dining table” for a dining room because the listing called it versatile. Bar height, near 42 inches, is for perching, not for a meal you sit through. If the kitchen island is already 36 inches, the dining table should usually drop to 30 so the two pieces are not competing to be the same bar.
Leaves and extensions are part of sizing. A modern extension with a stored leaf in the apron, or a butterfly leaf that folds inside, keeps the everyday table small. Look at the seam. A seam down the center of a wood top will show, and it should be tight, aligned in grain, and finished the same on both sides. A seam that leaves a lip will catch a placemat and annoy you forever. Test the mechanism with one hand if you live alone, and with the leaf’s actual weight. Gas pistons and geared slides exist because cheap pull-apart tables rack and scar the finish. If the leaf lives in a closet, measure the closet. A leaf that does not fit the closet will live against the dining wall and defeat the modern plan.
Tops, Species, and Finishes
White oak is the modern dining table top I specify most, because it sits comfortably with the white oak floors and the light cabinets in a lot of current US houses. Rift and quarter sawn cuts show a straighter grain and move a bit less in a wide top. Plain sawn shows more cathedral figure and more movement. Neither is wrong. Mixing a wild plain-sawn table with a quiet rift-sawn floor can look accidental. If the floor is already yellow legacy oak, a white oak table may float cooler than you expect. Sample them together. Walnut is the deeper modern choice: it calms a white kitchen and it shows dust and scratches as a softer mark than a pale wood. It can also drag a small room down if the cabinets, the floor, and the table are all dark. One dark object is a focus. Three dark woods is a cave.
Ash and maple run lighter and cooler. Ash can substitute for white oak when you want a paler, slightly more graphic grain. Maple takes a clean, tight look and shows a bruise. Cherry reddens with light over the years, which is lovely and which will diverge from a cherry cabinet that lives in a darker corner of the kitchen. If you are matching a species to millwork, match the cut and the finish, not only the name on the board. “Walnut” from two shops can be a different brown once oil hits them.
Stone tops are modern when the base can carry them and the room can carry the formality. Marble will etch from lemon and wine. On a dining table that is also a homework surface, that patina arrives quickly. If you want the look without the etch, a porcelain or sintered slab gives you a thin, hard top with almost no maintenance, at the cost of a colder hand and a heavier, more brittle panel. The edge of a sintered top should be a profile the fabricator has done: a simple eased edge or a mitered return. A chipped razor edge on a dining table is a hand injury waiting for a rushed Tuesday. Glass tops photograph as modern and fingerprint as a job. I use them when the room needs visual lightness and the household is honest about cloths and coasters. A glass top over a wood shelf can give you lightness and a place for linens. A single sheet of clear glass on a metal spider base is a period piece. Use it only if you mean that period.
Finish is the part cabinet people obsess over and furniture buyers skip. An oil or a hardwax oil lets the grain read and can be repaired in a spot when a cup leaves a ring. It wants a mild soap and a willingness to refresh it. A matte lacquer or a conversion varnish is tougher against pens and alcohol and looks more “furniture.” It is harder to touch up invisibly. A gloss lacquer is a mirror for the pendant light and a record of every fingerprint. On a modern dining table next to flat-panel or thin-shaker cabinets, I lean matte: oil on a wood that should feel like wood, or a low-sheen lacquer when kids and red wine are the brief. Do not put a glossy piano finish beside a matte cabinet door and expect them to feel designed. Sheen is a system.
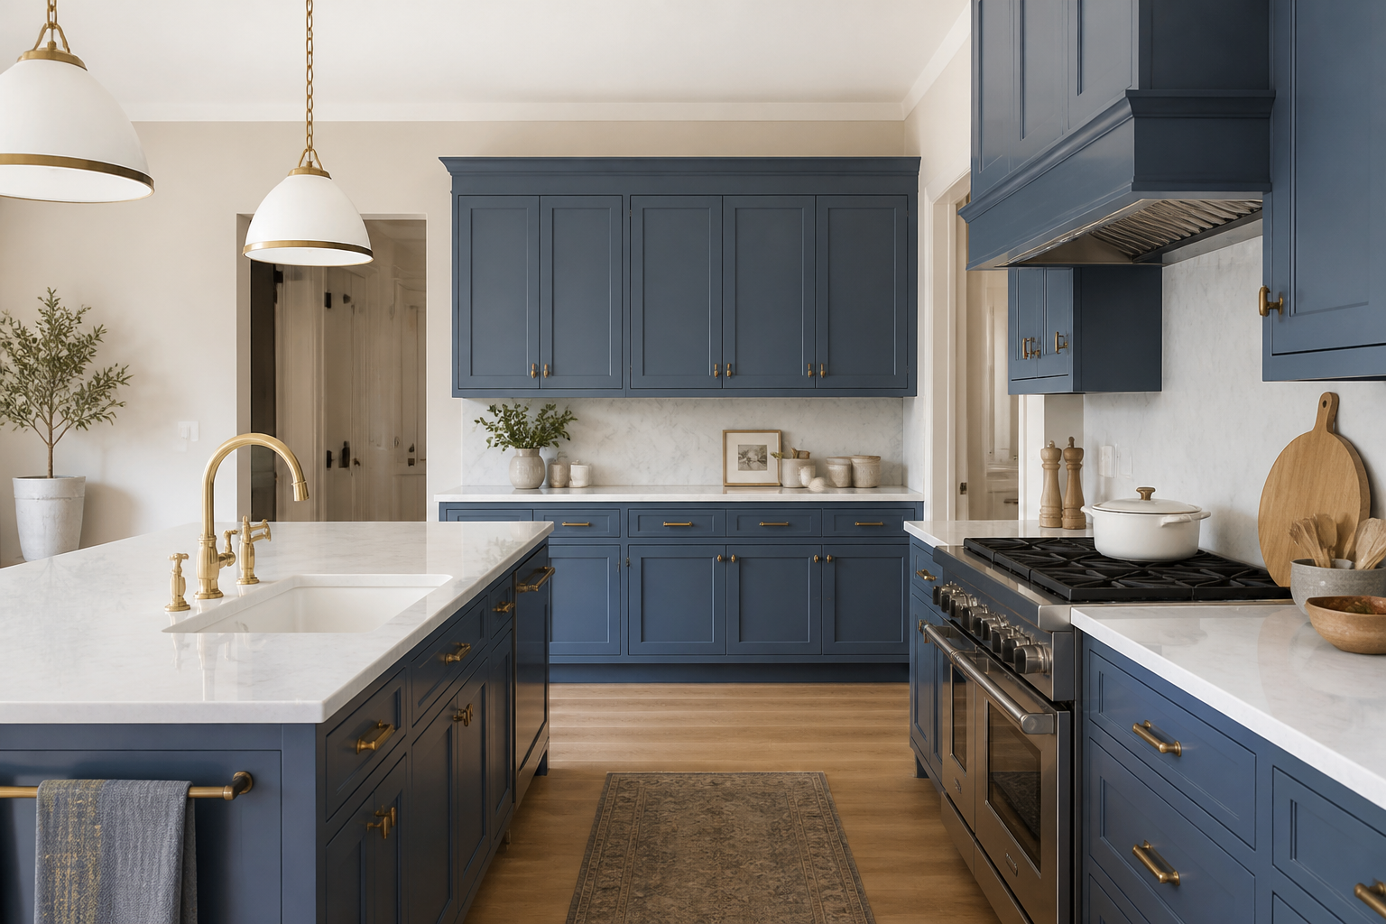
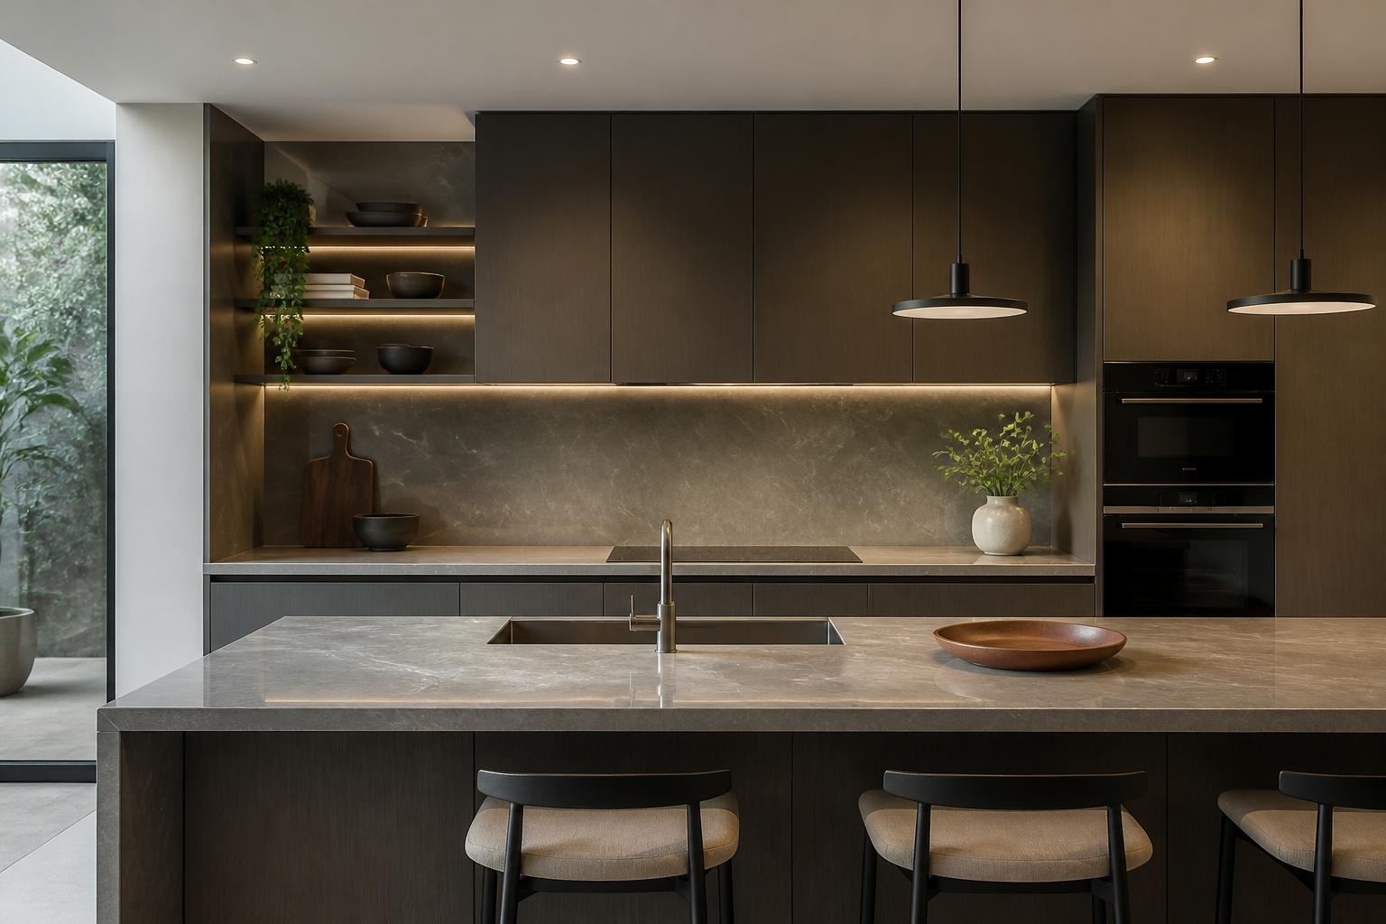
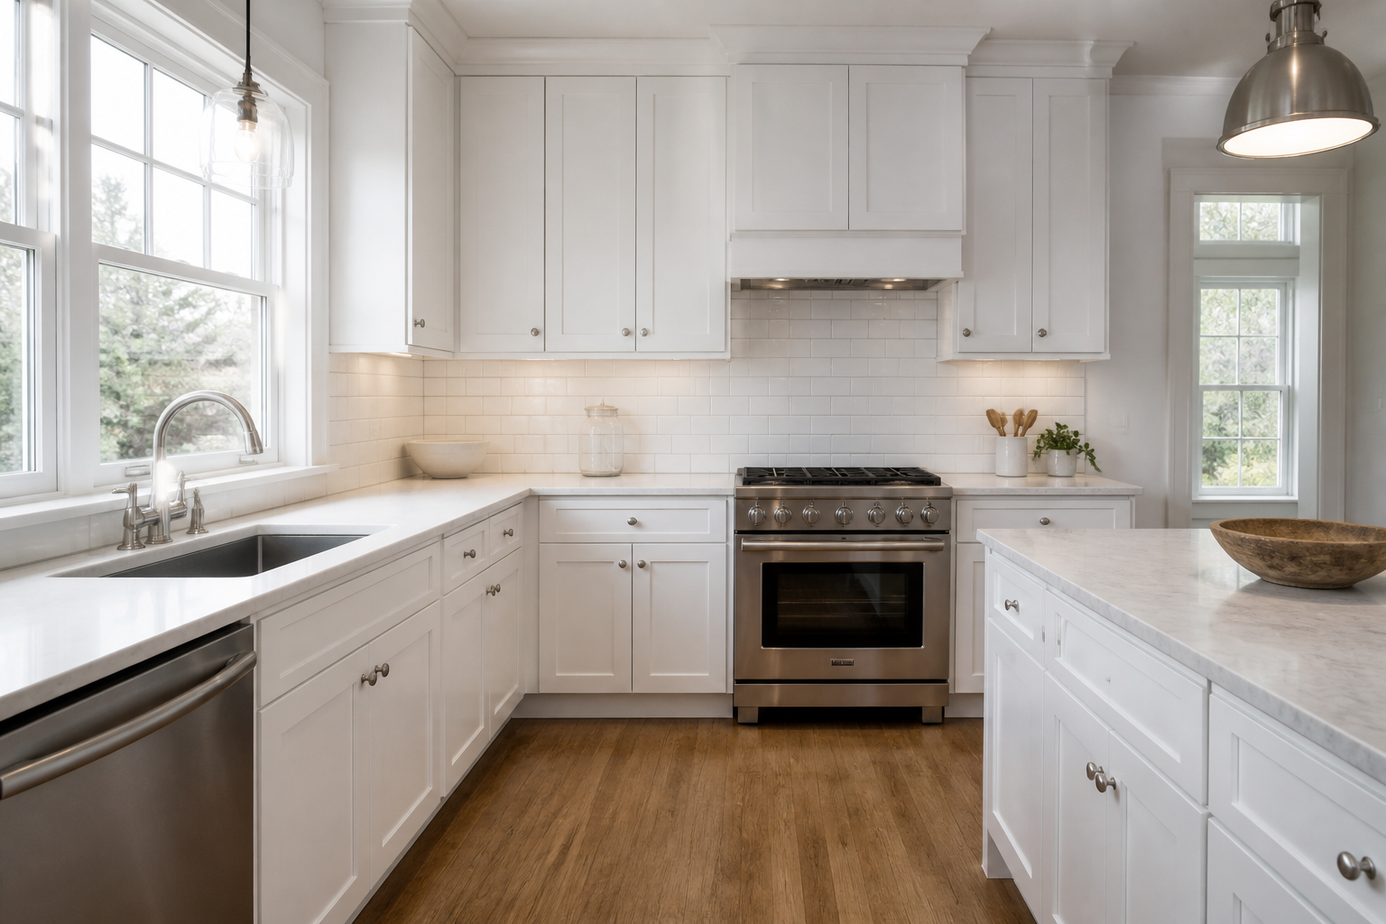
Color relationship to the kitchen is the real specification. Lay the logic out in one sentence. “Cabinets are a warm white, floor is white oak, table is walnut, chairs are the same oak as the floor.” Or: “Cabinets and table are the same white oak, chairs are a leather that is not black.” Two woods can be enough. Three woods plus a gray floor plus a black metal base is a board meeting. If the kitchen is cool white and stainless, a walnut or a smoked oak table supplies the warmth the cabinets refused. If the kitchen is already walnut and stone, a lighter oak or a pale stone table keeps the dining end from repeating the same dark rectangle.
Edges should be touched before they are ordered. A square edge with a small ease is the modern default and it is comfortable if the ease is real — a sharp arris bites a wrist. A thin top, an inch or so, looks light and may need a thicker apron or a torsion box so it does not sag. A thick slab, two inches or more, looks substantial and can overwhelm a room with an eight-foot ceiling. Match thickness to the base and the ceiling, not to a loft you saw online. A waterfall stone edge on a dining table is usually the wrong metaphor; that detail belongs on a kitchen island, where the slab continues to the floor for a reason. A dining table wants an edge you sit beside, not a monument you dodge.
Bases, Chairs, and the Light Above the Top
The base makes the knee. Four legs set in from the corners leave room for end chairs and can collide with the side chairs if the legs are too far in or splayed like a mid-century souvenir. A trestle, with two supports and a stretcher, clears the ends and sometimes hits the person sitting in the middle if the stretcher is high. A single pedestal frees every chair and concentrates the weight in a column that must be heavy enough, or mechanically fixed, so the top does not tip when someone leans on an end. For a modern dining table longer than about 84 inches, I want two pedestals or a trestle. One pedestal on a long rectangle is a diving board.
Test knee clearance, not just the catalog width. Sit. Cross a leg. Pull the chair in the last two inches, which is where a fat pedestal or a corner bracket appears. Swivel chairs need more radius than a straight chair and will scrape a pedestal that looked fine in the plan. If the base is metal, ask what touches the floor. Felt that falls off in a month will scratch a white oak floor you just refinished. Levelers matter in old houses. A table that rocks will spill a bowl of soup and will be blamed on the dog.
Chairs are half the modern dining table and more than half the budget if you buy eight. Seat height near 18 inches, a back that slides under the apron if you care about a tucked-in look, and a width that respects the 24-inch spacing. Arms are comfortable and they steal edge length: an armed host chair at each end is plenty, and arms on every side chair will make six people feel like eight. Upholstery in a dining chair should be a material you can wipe. Performance fabric or leather you are willing to see age. A pale linen seat under a family that eats pasta will not stay a pale linen seat. Benches need a depth of about 15 to 18 inches and a height that matches the chairs so the tabletop relationship stays even. A bench that is two inches lower than the chairs makes one side of the table feel like a kids’ table.
Rugs define the modern dining table as a zone in an open plan. The rug should be large enough that chairs remain on it when pulled out, which usually means the rug extends 24 inches or more beyond the table edge on the sides where chairs move. A rug that only covers the table footprint will catch chair legs every meal. In a small room, skip the rug rather than use one that bunches. Pad it. A natural fiber can be modern and it can be a stain map under red wine; a low, dense wool or a performance flatweave is the more honest dining choice. Confirm the rug color against the floor in daylight, the same way you confirm a cabinet stain.
Light belongs over the center of the table, and it belongs on a dimmer. A linear pendant or a single shade scaled to the top — not a chandelier that occupies every sightline — keeps a modern dining table modern. Hang it so you can see across the table: the bottom of the fixture often lands around 30 to 36 inches above the top, and taller people may want the high end of that range. Center it on the table, not on the room, if the table sits off center for a door swing. If the table extends with a leaf, decide whether the light centers on the closed size or the open size. A fixture centered on the everyday size is the one you live with. Candles can do the open-size evening.
Power is the unglamorous modern need. A floor outlet under the table, planned before the floor is finished, lets you skip a cord across the rug for a laptop or a hot plate you wish you did not own. A wireless charger inlaid in a wood top is a gadget that dates and a service hole in a finish you paid for. I would rather see a floor box and a plain top. If you work at the dining table daily, a drawer in the sideboard for the laptop beats a cable grommet in the oak.
How It Meets the Kitchen
Stand at the doorway and look at the run of cabinets and the table as one elevation. The modern dining table should either share a species with the floor or the island, or contrast once, on purpose. A black metal base can tie to a black window frame or a range, and it will look borrowed if every other metal in the kitchen is brass. Pick the dominant metal and let the table follow it, or let the table be wood from top to leg so metal never comes up.
Protect the finish the way you protect a cabinet door. Coasters for hot pots, a trivet for the lasagna pan, and a cloth if the finish is oil and the dinner is acidic. Wipe wine. A modern dining table is not a cutting board unless you ordered a butcher-block top and like the map of knife marks. If you want to work dough, use a board. The repair kit that matches the finish should live in the house, not at the showroom in another state.
Delivery is a design constraint. Measure the stair, the landing, and the door. A one-piece stone or glass top that does not turn the corner will be a problem you discover with three movers in the hall. Pedestal tables that bolt together are your friends in a walk-up. So are tops that leg-bolt on site. Ask how it comes apart before you fall for an eight-foot slab.
If you are between two woods or between a stone and an oak, generate both on a photo of the dining end and the kitchen together. Best Kitchen Design is a room-photo planner, useful for seeing whether the table disappears into the floor or holds its own next to the island. Then put physical samples on the actual floor at dinner time. Confirm finishes in person: oil the wood sample, wet the stone, and look at the metal leg under your own bulbs. Buy the size that fits a Tuesday meal. The leaf, if you need one, is for the nights you host.
FAQ
What size modern dining table seats six?
A rectangle around 72 by 36 inches seats six comfortably, and 72 by 40 inches gives you more room for serving dishes. A 60-inch round can seat six with reasonably scaled chairs. Allow about 36 inches to pull a chair out, and more if anyone must walk behind the seated group.
What wood works beside white or oak kitchens?
White oak is the easy partner for white oak floors and light cabinets. Walnut gives a warm white kitchen a single darker anchor. Keep to one or two woods in the combined kitchen and dining view. Sample the table finish against the cabinet door and the floor, because names like “natural oak” cover a wide range of color.
Are stone tops practical on a dining table?
Sintered and porcelain tops handle heat and stains better than marble. Marble etches and can still be the right top if you want that surface and you will use boards and trivets. Stone is heavy, the edge must be eased, and the base has to be engineered for the weight. Confirm the finish in person, including a wet test.
How high should a modern dining table be?
About 29 to 30 inches for the top, with chair seats near 18 inches. Counter-height and bar-height tables are different furniture and make a long meal feel like perching. Match the bench height to the chair height if you mix the two.
What base is best for a modern dining table?
Four legs suit rectangles when they are set so end chairs and side chairs both get a knee. A trestle clears the ends. A pedestal clears every chair and needs enough mass or anchoring so the top does not tip. Tables longer than about 84 inches behave better on two pedestals or a trestle.
How do I keep an extension from looking dated?
Choose a leaf that stores in the apron or in a real closet, with a seam that lands flush and a finish that matches across the joint. Avoid skirts and hardware that force a thick, ornamental edge if the rest of the room is quiet. Operate the mechanism in the showroom, with the leaf in and out, before you buy.