A kitchen redesign is a project plan, not a shopping trip. The homeowners who stay sane are the ones who decide, early, what kind of project they are in: a surface refresh on the existing footprint, a cabinet-and-appliance swap that keeps the plumbing, or a gut that moves walls and lives in a microwave for months. Those are different jobs with different contractors, different permits, and different ways to waste money.
I consult on renovation sequencing. Families hire me when they have a folder of remodeled kitchens and no idea whether their 1994 U-shape can become the open room in the folder without moving a bearing wall. This guide is the conversation I have at the kitchen table before anyone swings a hammer: scope, budget order, living through the work, and how to talk to a general contractor so your new kitchen design does not turn into a change-order novel.
An AI rendering of your current photo is one briefing tool. It is not a bid. Use it to agree with your partner on a direction, then measure twice.
Cosmetic, Cabinet-Swap, or Gut: Pick a Scope
Name the scope in one sentence and put it at the top of every email.
Cosmetic redesign means you keep the cabinet boxes or at least the layout, and you change what the eye hits: doors and drawer fronts, hardware, paint, counters, faucet, lighting, maybe backsplash. This is the right job when the room already works — the aisle is fine, the sink is in a decent place, you are not fighting the fridge door — and you are tired of the surfaces. It is the wrong job when you hate where you stand to cook. New quartz on a bad plan is still a bad plan.
A refacing or door-swap sits in this bucket. A good refacing company can modernize oak boxes that are still square. A bad one will put flimsy doors on tired drawers. Open a drawer. If the box is collapsing or the floor under the sink is soft, you are not in a cosmetic job anymore.
Cabinet replacement on the same footprint is the most common US kitchen redesign I see. You pull boxes, correct a few electrical sins, set new cabinets, and fabricate new counters. Plumbing stays within a few inches. The range stays on the same wall unless the vent run is easy. This is how most remodeled kitchens get a genuinely new kitchen design without a structural engineer.
Gut and reconfigure means walls, windows, or wet walls move. You might steal a sliver of the garage, open a pony wall to the living room, or flip the sink to an island. This is a different sport. You need a GC who has done kitchens in houses like yours, a plumber who has seen the stack, and honesty about whether the room can take an island. Opening a wall to create “an open concept” is not free daylight. It is lost upper storage, a new structural solution, and a living room that now smells like onions.
There is a fourth scope people skip: the targeted fix. Move the microwave out of the only landing. Add a pantry cabinet where a desk died. Replace a range hood that does not vent. Sometimes a kitchen redesign is three decisions, not twenty. If your pain is storage, do not start with tile.
Write a keep / move / dump list. Keep: the window if it is the only one, the gas line if you love gas, the hardwood if it runs through the house. Move: the fridge if it blocks a door. Dump: the soffits that exist only to hide a discontinued fluorescent, the desk nobody uses, the corner cabinet you cannot reach. New kitchen design should start with subtraction.
Be honest about the house systems. A 1970s panel with no room for a second dishwasher and an induction range is a project. Knob-and-tube near a wet wall is a project. A roof vent for a proper hood is a project. These are not “the contractor being negative.” These are the kitchen.
Budget, Contingency, and Where Money Actually Goes
Talk about money in the same breath as scope. A kitchen redesign budget is not a cabinet quote. Cabinets are a large line, and they are not the only line.
Think in buckets: design and drawings if you need them; demolition and disposal; plumbing and electrical rough-in; any carpentry or structural work; insulation and drywall; flooring; cabinets and hardware; countertops and sink; tile; lighting and trim-out; appliances; paint; and the ugly extras — permits, dumpsters, hotel nights, takeout, temporary kitchen, and the reserve.
The reserve is not optional. Older houses hide out-of-level floors, wet subfloors, and “someone already moved this drain once.” I tell clients to keep a contingency they will not mentally spend on a nicer faucet. If you do not use it, you can upgrade stools at the end. If you spend it in week two on a rotten toe-kick, you will be glad the nicer faucet was not already on a truck.
Spend first on things that are expensive to redo: layout, ventilation, electrical capacity, window changes, and cabinet quality. Spend later on decorative lighting, hardware upgrades, and accessories. A beautiful pendant on a kitchen with a recirc hood is a poor trade.
Get apples-to-apples bids. Same appliance list, same door style category, same slab allowance, same scope sentence. If one bid is dramatically lower, it is usually missing a line: no crown, particleboard boxes, homeowner-supplied appliances with no install, or “tile not included.” Ask. Remodeled kitchens that come in “cheap” often had a second invoice.
Allowances are where new kitchen design dreams go to get revised. A countertop allowance that assumes a remnant will not buy a full island waterfall. An appliance allowance based on last year’s big-box sale will not buy the panel-ready fridge in the rendering. Either raise the allowance or change the rendering.
Financing and timeline interact. If you are using a HELOC or a renovation loan, ask how draws work. Cabinet shops want deposits. Fabricators want slabs paid before they cut. A GC who is waiting on your lender is a GC who has another job to go to.
If you are staying in the house, budget time as money. A cosmetic job might be a messy two weeks. A footprint swap might be a month or more depending on lead times. A gut can be a season. Lead times on painted cabinets and popular quartz colors can exceed your optimism. Do not schedule the in-laws for Thanksgiving on a May handshake.
Living Through the Work and Talking to Trades
A kitchen redesign fails socially before it fails structurally. People get tired. They start making impulse decisions in a tile shop because they want the room back.
Set up a temporary kitchen that you will not hate. Microwave, mini-fridge or a fridge in the garage, a folding table, a dish bin, and a kettle will get a family through a footprint remodel. If you have a wet bar or a laundry sink, you have a luxury. Agree on takeout nights in advance so nobody is fighting about it on day nine.
Protect the rest of the house. Zip walls and floor protection are not niceties. Dust from drywall and tile will find the bedroom. If you have a pet or a baby, talk about the daily shutdown: tools away, floor swept, path to the bathroom.
Permits are local. A like-for-like cabinet swap may need little or nothing. Moving gas, adding circuits, changing windows, or opening a wall usually needs a permit and inspections. Your city website is more reliable than a contractor who says “we never pull those.” You own the house. Unpermitted electrical in a kitchen is a future sale problem.
When you interview a GC or a kitchen-specific remodeler, walk the existing room together. Ask who is on site day to day. Ask who owns the countertop template date. Ask how they handle a hidden problem: do they call you the same day with a price, or do they proceed? Ask for addresses of remodeled kitchens of similar age and size, not a portfolio of new construction.
Designers and showrooms are useful when the scope is a cabinet replacement or a gut. They are optional when you are painting doors and changing hardware. A designer who produces a plan with elevations and a specified appliance list will save you from buying a range that does not fit the opening. That plan is a document. A Pinterest board is not.
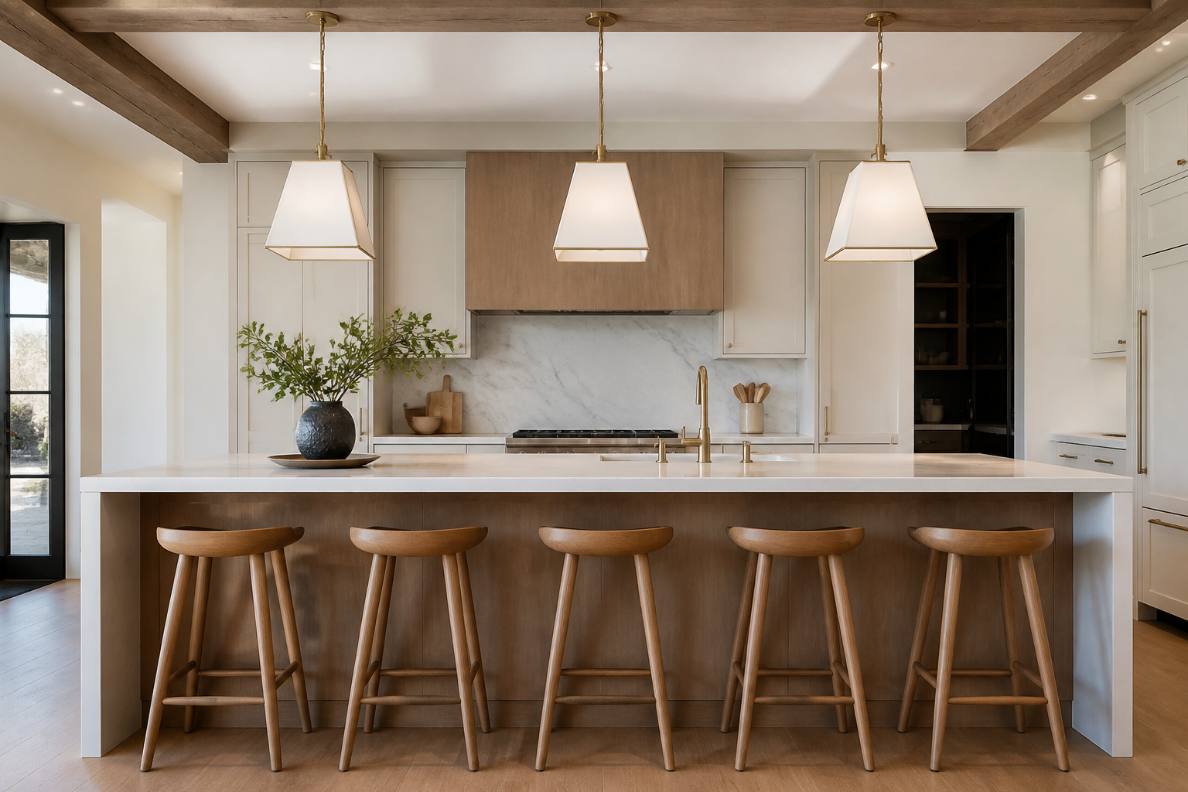
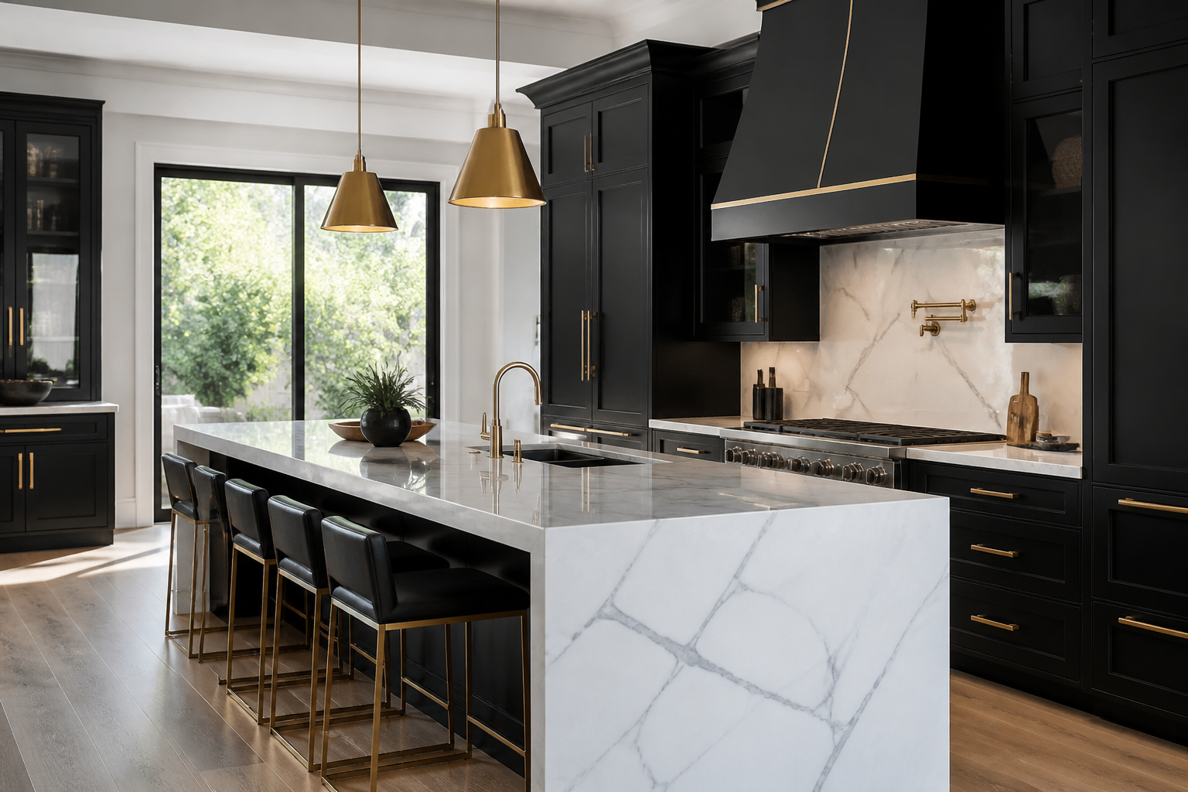
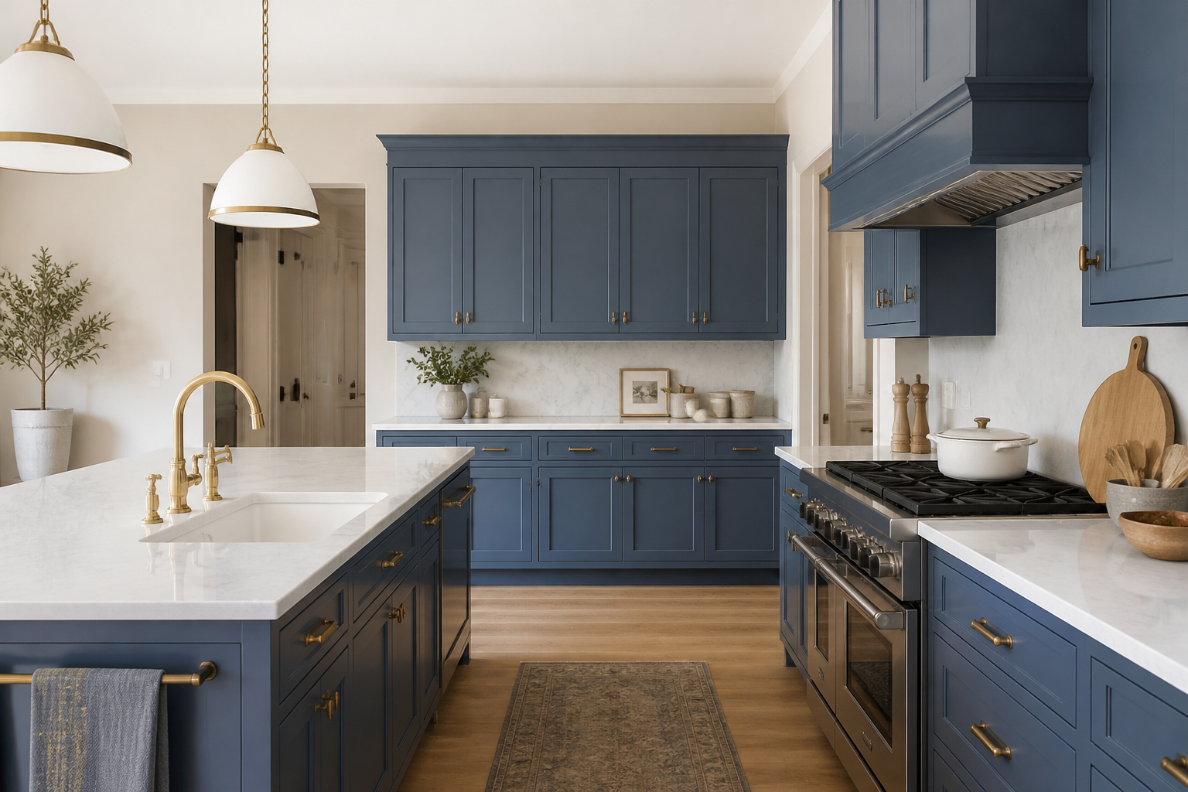
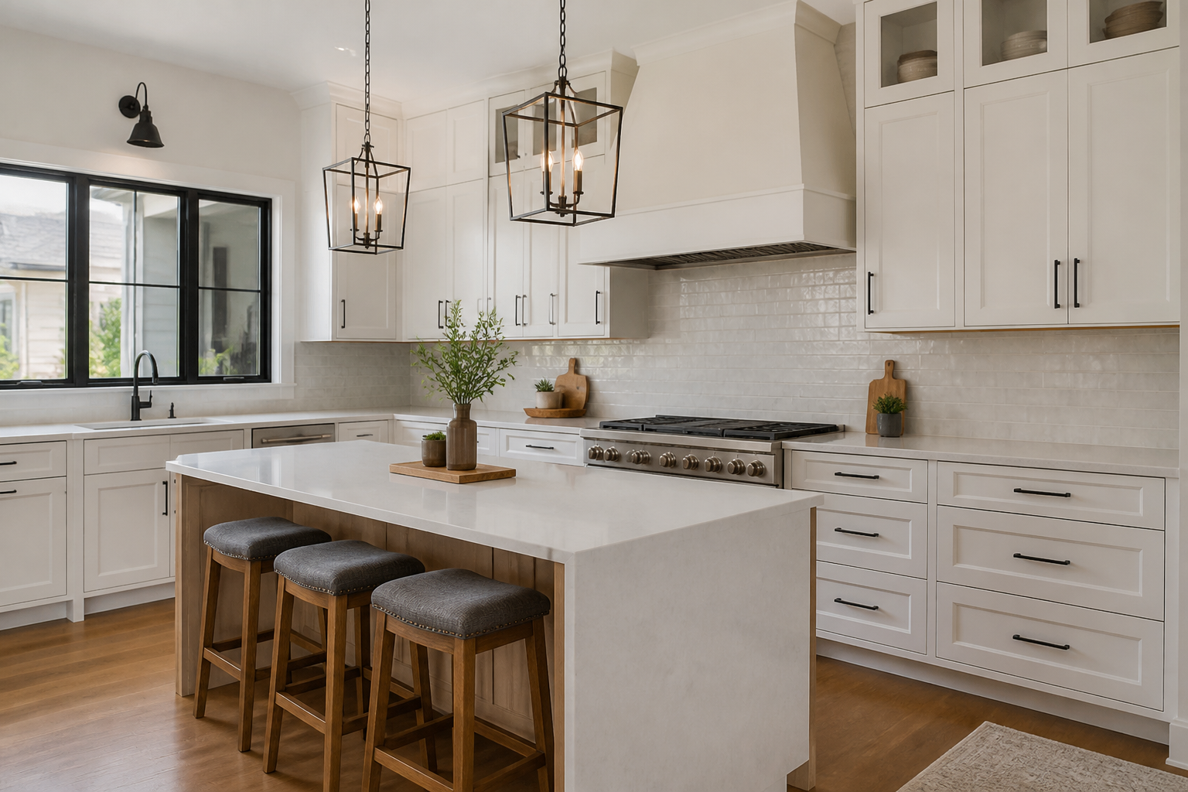
Use visuals as a brief, not as a contract. I like clients to generate two or three photorealistic options from a photo of their actual kitchen — same room, different cabinet colors — with a tool like Best Kitchen Design. Then we print them and write in the margins: “keep the window,” “no island,” “this hardware, not that.” A contractor can react to that. A contractor cannot react to forty unrelated images.
Change orders will happen. The discipline is to batch them. “While the wall is open, add the pendant junction” is a good change. “Can we move the island two feet after the cabinets are ordered” is a bad one. Freeze the plan before the shop build. After that, you are buying a new plan.
A Redesign Sequence You Can Hand to a Contractor
Here is a practical order for a typical cabinet-replacement kitchen redesign. Adjust if you are only doing cosmetic work — you can skip several trades — or if you are opening walls.
Decide and document. Use brief, scope sentence, appliance models, and whether gas, water, or walls move. Photograph every wall, the ceiling, the panel, and the existing vent. Measure or hire someone who will.
Check the house. Electrician looks at the panel. Plumber looks at the drain and shutoffs. If a wall comes down, a carpenter or engineer looks at what it is doing. If the hood is new and actually vents, someone looks at the roof or the sidewall.
Order long-lead items. Cabinets, appliances, and specialty windows. Counters come after cabinets are set, but you can short-list slabs now. Lighting fixtures can be late until you know junction boxes, but recessed lighting wants a plan before drywall closes.
Demo and rough-in. Pull kitchens carefully if you are donating cabinets. Rough plumbing and electrical, any framing, inspections. This is the week hidden problems show up. Spend the contingency here if you must.
Close the walls, then set cabinets. Floors may go down before cabinets or after, depending on the flooring type and whether you want planks to run under the boxes. Your GC should own this call. Cabinets get scribed, leveled, and screwed to studs. Then the counter fabricator templates. Then you wait. Then slabs go on. Then the backsplash. Then finish plumbing and electrical, hardware, appliances, caulk, and paint touch-up.
Punch list in daylight. Open every door. Run the dishwasher. Boil water under the hood. Look at filler gaps. A kitchen redesign is not done when the last box is carried out. It is done when you have cooked for a week and written down the small misses.
For cosmetic jobs, the sequence is shorter: live with samples, schedule a few quiet days, and accept that you will eat sandwiches. For guts, add architectural drawings and a longer temporary-kitchen plan.
New kitchen design should still respect how you enter with groceries and how two people pass. If the redesign only changes color, you will get a prettier version of the same friction. If the redesign moves a sink to win a photo and loses a landing, you will feel it every night. Scope is a promise you make to your future self.
Frequently Asked Questions
How do I know if I need a full gut kitchen redesign?
Gut if the layout is the problem — you cannot fit two people, the sink is in a dead corner, or a wall is blocking the only light — and you have the budget and stomach for it. If the room already works, replace surfaces and cabinets on the same footprint. Most remodeled kitchens I walk through did not need a structural adventure.
Can I live at home during a kitchen redesign?
Yes for cosmetic and many footprint replacements if you set up a temporary kitchen and dust control. A gut that removes water for weeks is harder. Be honest about your household. A newborn plus a full demo is a reason to stage the project or rent a short stay.
What should I lock in before demolition?
Appliance model numbers, cabinet door style and finish, whether plumbing moves, and the lighting plan. Tile can wait a little. Island size cannot wait if cabinets are already in production. Freeze the plan before the shop builds.
Is an AI kitchen image enough for a contractor bid?
No. It is enough to choose a direction and to stop arguing about “more modern” versus “more warm.” A bid needs measurements, a scope sentence, and a list of what is included. Bring the images anyway. They cut the first meeting in half.
How do I keep a kitchen redesign from running over budget?
Pick a scope and do not upgrade it midstream, get matching bids, treat allowances as real numbers, and keep a contingency you will not spend on decor. The overruns I see are scope creep and surprises behind walls, not a faucet that cost forty dollars more.
Brief Your Remodel With a Photo, Then a Plan
Start the conversation with the room you have. Create a few options at bestkitchendesign.com/create, print the ones you agree on, and write the keep / move / dump notes in the margin before you meet a contractor.
Best Kitchen Design subscriptions go through Polar — Mini $14, Personal $18, Premium $36 — so you can generate enough views to decide without hiring a concept package you do not need yet. Compare plans on pricing. Then hire someone local to turn the brief into a kitchen redesign that can pass inspection and survive a weeknight.