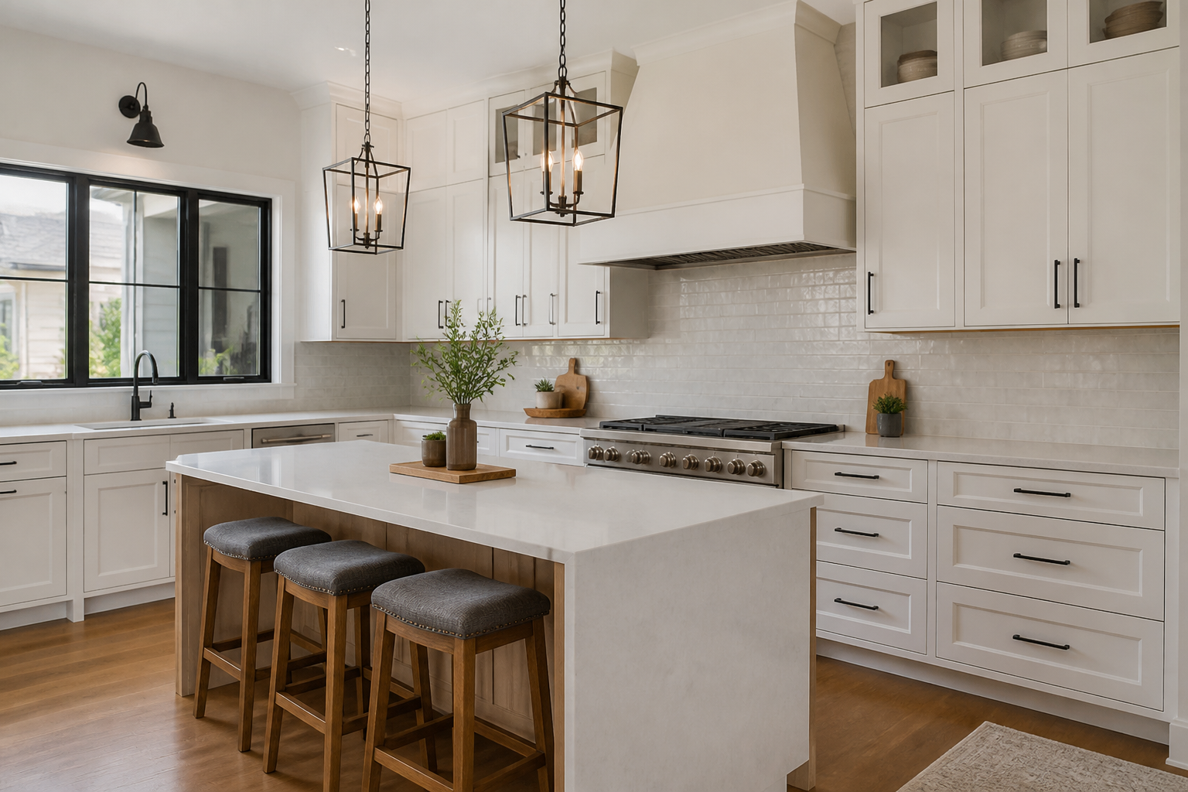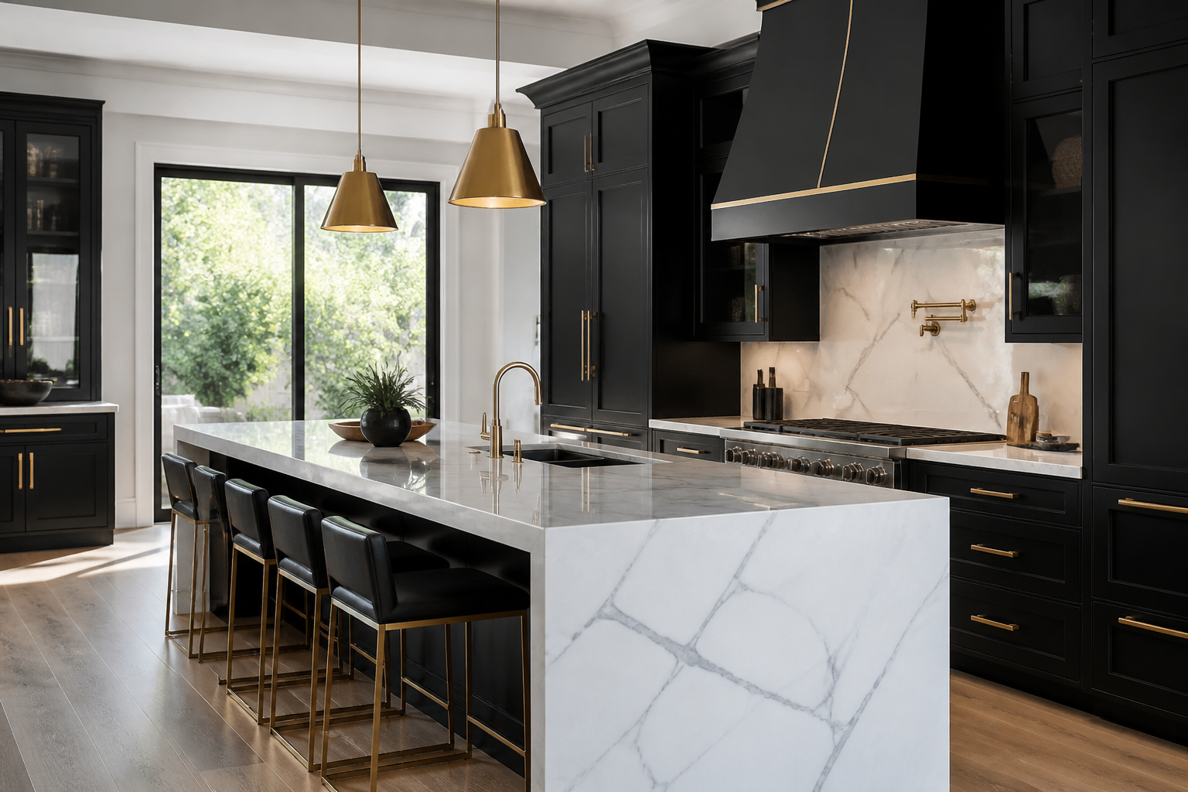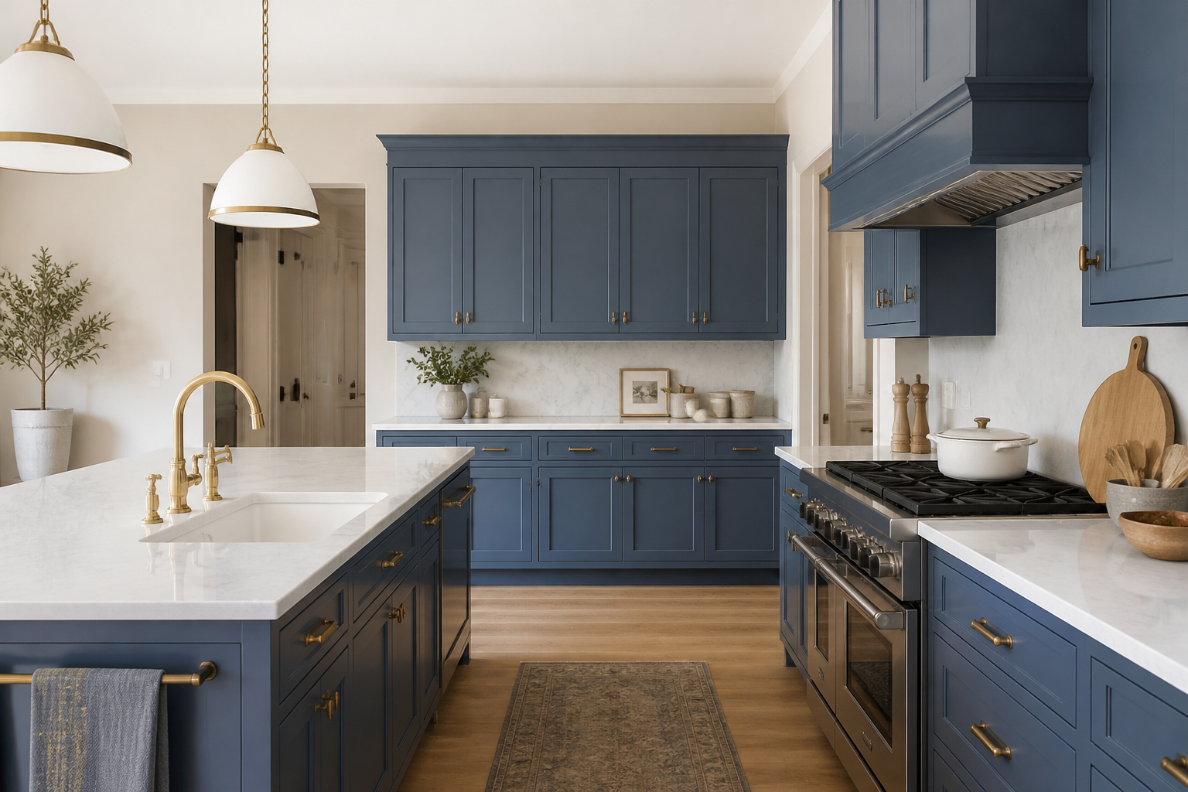
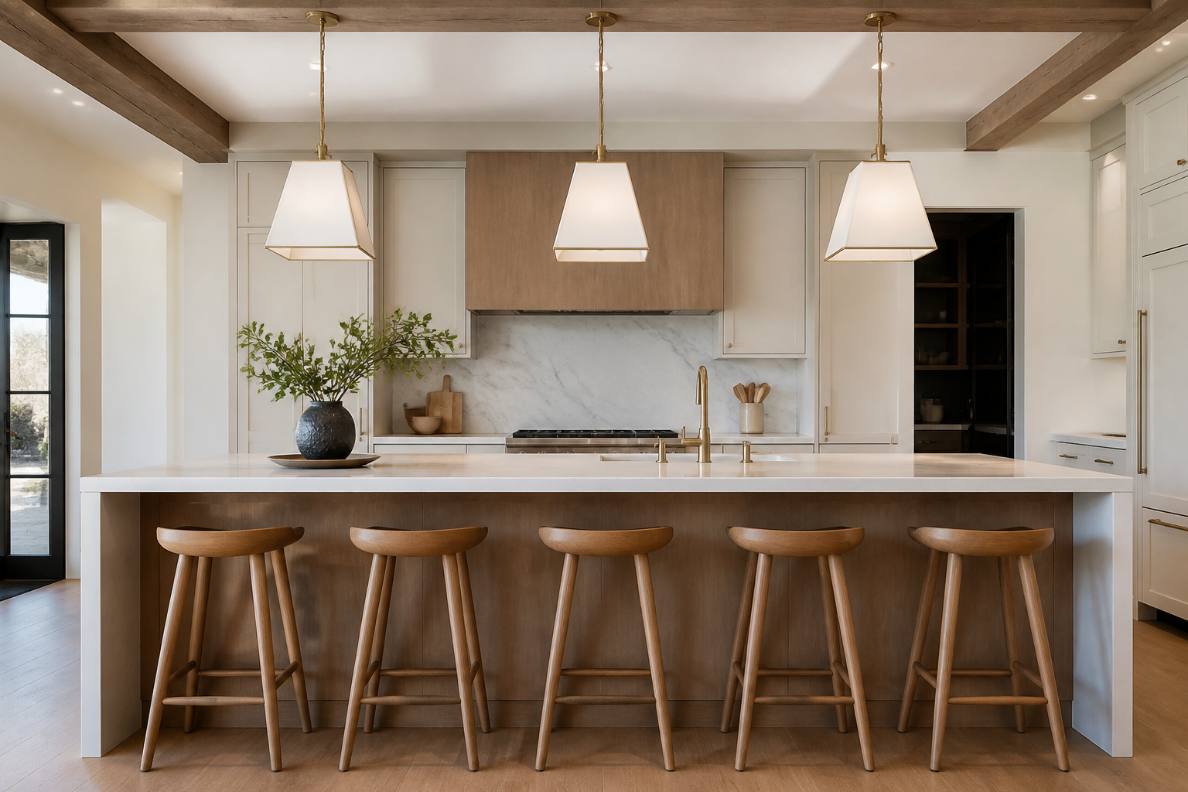
A kitchen island table is a piece of furniture that is trying to do a cabinet’s job — or a cabinet that is trying to do a table’s job. Either can work. What does not work is assuming that any rectangle in the middle of the room is “an island” and that seating will magically fit on the leftover end. I watch families tape a 3-by-6 box on the floor, walk around it with grocery bags, and discover they do not have a modern kitchen island. They have a bumper.
This guide is for US homeowners deciding among a built-in island, a table, and a hybrid kitchen island table (a work top with a table-height leaf, a furniture table used as an island, or a small kitchen island with seating that is really a cart with manners). We will talk clearances, seating math, storage, power, and the budget difference between a millwork box and a table you can take with you.
If you want to see massing on your actual room, generate a couple of island options from a photo at Best Kitchen Design. Then ignore the pretty stools in the picture and tape the footprint. The tape is the design.
Island, Table, or Hybrid: Pick the Object
Name the object you are buying. The name changes the trades, the cost, and whether you can move it when you sell the house.
A built-in island is cabinets (or a paneled box) screwed down, usually with a stone or solid surface top, often with water or power, sometimes with seating on one side. It is part of the kitchen. It wants a GC, a cabinet installer, and maybe a plumber. It stores pots. It does not move.
A table is furniture. Four legs or a trestle, a wood top, chairs that tuck. It does not store much. It is kinder to a small room because air moves under it and the room still reads as one space. A table is often the right answer in a kitchen that already has enough counters on the walls. People chase islands because listings have islands, not because they needed another toekick.
A kitchen island table hybrid shows up in a few useful forms:
- A table-height island: 30 inches high instead of the usual 36-inch counter. You sit in chairs, not stools. You lose some standing prep comfort unless you are short or you like working at a table. You gain a room that feels like a dining kitchen.
- A two-level island: prep at 36 inches, seating at 30 or at a raised 42-inch bar. Two-level can hide dirty dishes from the sofa. It can also look dated and eat the clean line of a modern kitchen island. Use it on purpose, not as a default from 2005.
- A furniture island: a work table with a thick top, maybe a drawer or two, maybe wheels that lock. Good for renters and for people who are not ready to commit plumbing to the floor.
- A table attached to an island: a stone or wood leaf that drops to table height off the end of a cabinet island. This is the true “kitchen island table” many families want: storage and a place to eat without a separate dining set in a small open plan.
A small kitchen island with seating is often a 24- to 36-inch-deep box with one overhang. It only works if the overhang is real and the aisle behind the stools is real. A 12-inch decorative overhang with no knee space is not seating. It is a place to bruise thighs.
Choose based on jobs: extra prep, extra storage, seating for homework, a serving buffet, a place to hide a microwave drawer. If you only need seating, a table is cheaper and more comfortable. If you need storage and seating, you need a hybrid and you need the inches.
Clearances, Seating Math, and Small Rooms
I do not invent magic numbers from a survey. I use the same rules of thumb good kitchen designers walk with a tape: you need enough aisle to walk and to open doors, and you need enough overhang to sit.
Aisles: If one person cooks, a tight aisle might be livable. If two people cook, or if stools back into the walkway, you want more. The fridge door, the oven door, and the dishwasher door are part of the aisle. Measure them open. A modern kitchen island that looks generous on a plan can fail when the dishwasher is down and someone is on a stool.
Work triangle / zones: An island should not strand the sink from the range. It also should not force guests through the cook’s space to get to the stools. Put seating on the living-room side when you can. Put the messy work on the kitchen side.
Seating width: Adults like about two feet of width per stool. Three stools on a 5-foot island will feel like a bar in a sports pub. Two stools and a little air will feel like a house.
Overhang: For counter-height stools, you need enough knee space. Too little and people perch. Support the overhang so the stone does not become a diving board — corbels, a steel plate, or a table-style leg. For a table-height kitchen island table, chairs need the same room they need at a dining table. Do not use island stools at a 30-inch top unless you enjoy bad posture.
Stool depth: Remember that a seated person occupies more than the stool footprint. When they push back, they enter the aisle. This is why a small kitchen island with seating often fails in a galley: the “seat” consumes the only pass-through.
Small kitchens: Be willing to choose a narrow table, a drop-leaf, a peninsula, or no center object at all. A peninsula gives you seating and extra counter without creating a four-sided traffic puzzle. A rolling kitchen island table you can park against a wall for a party is more honest than a built-in you resent.
Open plans: The island is seen from the sofa. The back must be finished. The seating side is furniture. A row of leftover cabinet backs is a remodel tell. If you use a table as the island, pick one that looks good in the round — you will see the underside, the legs, and the chairs.
Kids and aging: Counter-height stools are harder for small kids and for some older adults than chairs at a table. If the kitchen island table is the homework station and the breakfast spot, table height may be the more inclusive choice even if it is less “kitchen-looking.”
Tape for a weekend. Include chair pull-back. Include the fridge path from the garage. If you keep bumping the tape, the object is too big. Shrinking a modern kitchen island by 6 inches is cheaper on tape than on stone.
Storage, Power, Plumbing, and What the Object Should Hold
A table does not owe you drawers. An island does not owe you a sink. Add functions because you need them, not because a showroom island had them.
Storage: Deep drawers on the cook side beat doors you kneel into. The seating side can be a finished panel, shallow drawers for placemats, or open shelves if you like dusting. Open shelves on a small kitchen island with seating often become a junk vista from the sofa. Closed storage is calmer.
Trash: An island trash pull-out can be perfect or can smell in the social center of the house. I prefer trash at the sink wall unless the island is the sink.
Sink on the island: Useful for entertaining and for a second prep zone. It also means plumbing in the floor, a dishwasher conversation, and dirty dishes in the view. In a kitchen redesign this is a scope jump, not a furniture choice. If you are choosing a kitchen island table as furniture, skip the sink.
Cooktop on the island: Looks dramatic, needs a serious hood, and puts heat in the traffic. I am cautious unless the room was planned around it.
Power: Islands need outlets that meet current code. That can mean pop-ups, side outlets, or end-panel devices. Pop-ups in stone are handy and visually fussy. End-panel outlets are quieter if the island is large enough. A furniture table may need a floor outlet nearby or an honest extension plan — do not run a cord across the only aisle. Talk to an electrician before you fall in love with a table in the exact center of a room with no floor box.
Overhang support and comfort: Stone wants engineering. Wood tables want a base you will not kick every meal. A single pedestal can be kinder to knees than four corner legs, but it can wobble if the top is huge. Shop with your knees, not only your eyes.
Materials: A wood kitchen island table is warmer and repairable; it will dent. A stone modern kitchen island is tougher for pastry and tomatoes; it is colder to lean on and heavier. A hybrid — stone on the work side, wood on the table leaf — is how a lot of families get both. Keep the thicknesses related so it does not look like two leftover parts.
Budget: A good table plus chairs can cost less than a modest cabinet island before stone. A custom island with seating, power, and a waterfall is a different budget chapter. Do not compare them as if they were the same SKU. If you are mid-remodel, the island is also about when the fabricator can template. A table can arrive on a truck next week. That timeline difference has saved more than one Thanksgiving.
For renters and for people who move often, a kitchen island table you own is the rational modern kitchen island. You can still get the look in a visualization and buy furniture that matches, without drilling a drain through a floor you do not own.
Specifying and Living With the Center of the Room
Write a one-sentence brief: “Small kitchen island with seating for two, no plumbing, outlets on the end, finished back, 36-inch height,” or “Table-height kitchen island table for four, wood, no storage, floor outlet already exists.” Hand that sentence to a designer or to yourself in a furniture store.
Measure the room, then measure again with appliance doors open. Draw the object and the seating as occupied, not as catalog icons.
If you are in a full remodel, lock the island size before cabinets go to the shop. Changing a modern kitchen island after the perimeter is built is how you get a leftover aisle that is almost enough.
Use a photo overlay to compare a heavy waterfall island versus a lighter table in your actual window light — Best Kitchen Design will show mass better than a sketch on a napkin. Then believe the tape.
Think about the rest of the house. If you already have a dining table twelve feet away, you may not need island seating. You may need a landing for serving. If the kitchen island table is the only table, design the chairs for actual meals, not for a 20-minute coffee perch.
Plan a runner or a durable floor path; stools chew finishes. Plan a place for the stools when you need the aisle for a party — some families use stools that tuck fully, which argues for a real overhang and a table-style apron you can live with.
Finally, be willing to have no island. Some of the best small kitchens I have worked on use a sturdy table on casters or a peninsula and spend the money on better lighting and better wall storage. A kitchen island table is a tool. If the tool does not fit the shop, do not buy it to match a listing photo.
Frequently Asked Questions
What is a kitchen island table?
It is a hybrid: either a table used as an island, an island with a table-height seating section, or a furniture piece with a work top. The point is to get prep or storage and a place to sit without forcing a full built-in into a room that cannot take it.
How much space do I need for a small kitchen island with seating?
Enough aisle to walk when stools are occupied and appliance doors are open, plus a real knee overhang. If tape on the floor already fails, choose a peninsula, a table, or no center piece. “Small” does not cancel clearance.
Is a table better than a modern kitchen island?
A table is better when you need seating and air more than you need drawers. A built-in island is better when you need storage, power, or a sink. Many open kitchens want a hybrid. Match the object to the job, not to a trend name.
Can I put seating on both sides of an island?
Only if both aisles and both overhangs are real. Two-sided seating in a typical suburban kitchen usually steals the cook’s space. One seating side toward the living room is the usual livable plan.
Do I need an electrician for a furniture island?
If you want power at the island, yes — at least a conversation. Floor boxes, side outlets, and cord runs are safety and code issues. A kitchen island table with a coffee station and a trailing cord across the aisle is a project waiting to happen.
Try Island and Table Layouts on Your Photo
See whether a built-in, a table, or a kitchen island table hybrid fits your windows before you buy stone: start at bestkitchendesign.com/create and generate a few center-of-room options.
Plans run through Polar — Mini $14, Personal $18, Premium $36 — and are listed on pricing. Print the version you like, tape it on the floor, and only then call a cabinet shop or a furniture maker. The photo gets you aligned. The tape keeps you honest.