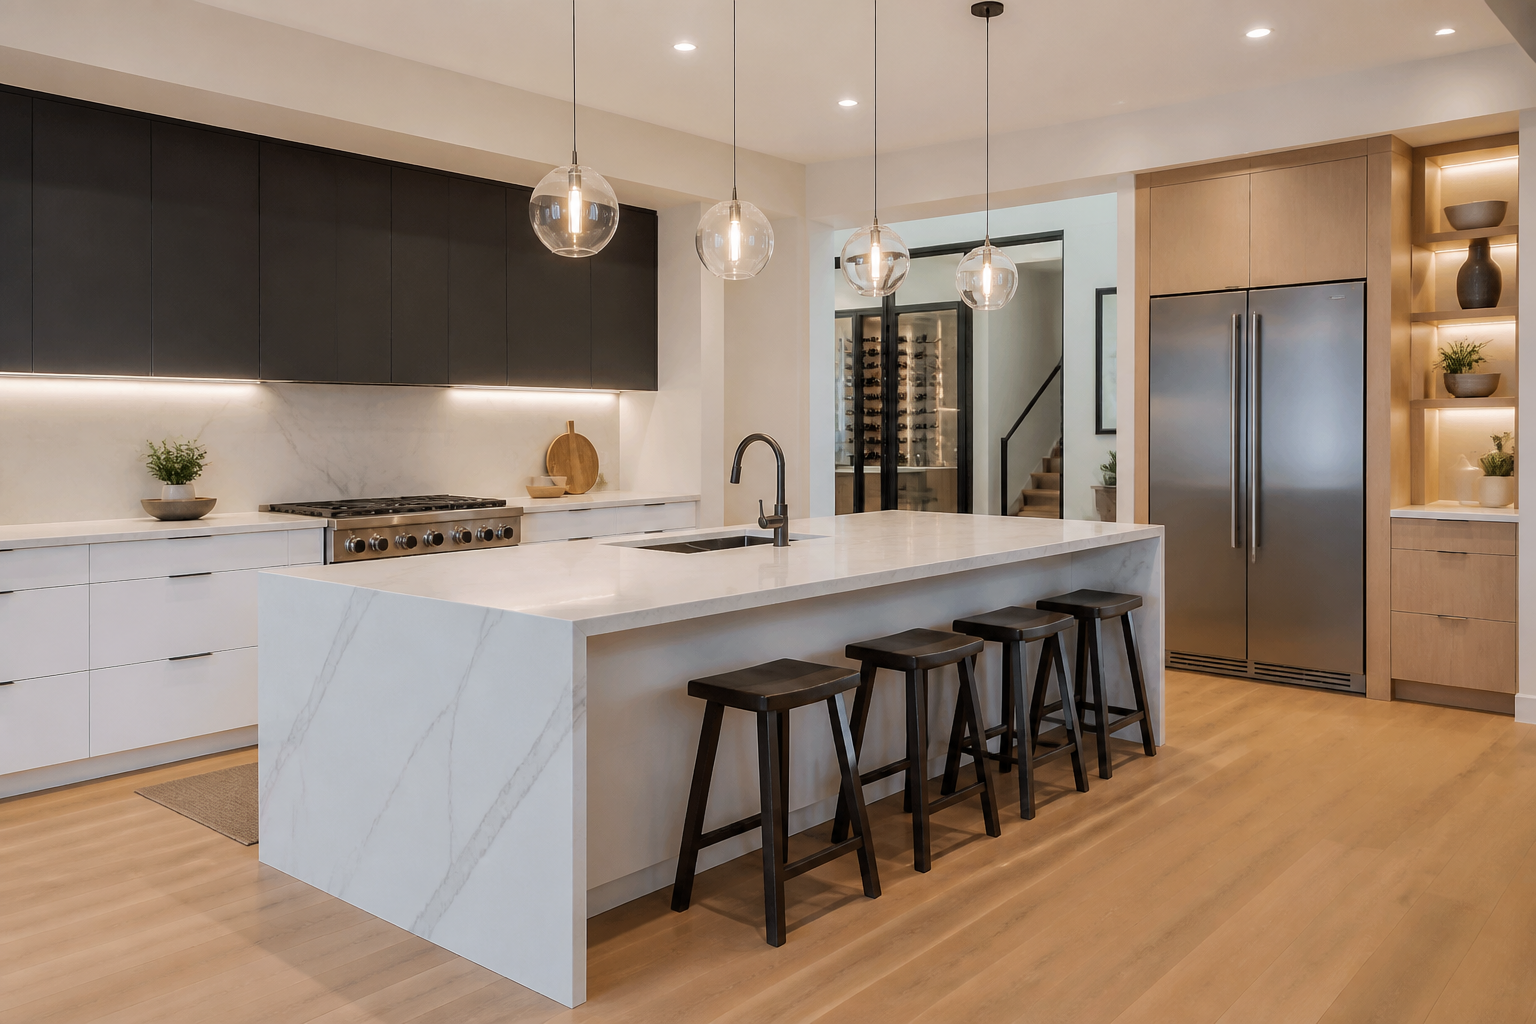
Modern kitchens are often sold as a look: flat cabinets, a waterfall island, a hidden hood. The kitchens that still feel modern five years later are sold as a set of habits: fewer objects on the counter, more light on the work surface, and a layout that does not make you walk around a monument to stone. Style without circulation is just a showroom.
I spend most of my time on layout and remodel strategy. When a client says they want modern kitchen design, I ask what they mean by modern. Some people mean “not honey oak.” Some people mean handleless and pale. Some people mean the 1950s idea of modern: wood, honesty, and a room that is easy to clean. Those are different kitchen styles, and they ask different things of a 1998 suburban house with a 9-foot soffit.
This guide covers how modern kitchens actually work in American homes — the planning moves, the material edits, the lighting, and the places the look breaks. If you want to see a modern direction on your existing walls, a photo-based tool such as Best Kitchen Design is a reasonable first pass. Then tape the island on the floor. Modern does not repeal physics.
What Modern Kitchen Design Is — and What It Is Not
Modern, in residential kitchens, usually means a reduced profile: doors that read as planes, hardware that does not shout, and compositions that line up. It borrows from early and mid-20th-century modernism — function, industrial making, less applied ornament — without requiring you to live in a glass box.
It is not automatically cold. A modern kitchen with walnut, plaster, and a linen shade can be warmer than a traditional kitchen in cool gray glaze. Cold happens when every surface is the same temperature of white and the only texture is a fingerprint.
It is not the same as contemporary. Contemporary is a moving target. In one decade it meant heavy glaze and Tuscan gold; in another it meant gray shaker and subway tile. Modern has a sturdier spine: simplicity, alignment, and materials that look like themselves.
It is not automatically open concept. Plenty of excellent modern kitchens are galleys. An open great room can be modern, or it can be a traditional kitchen with the wall removed. Opening a wall is a structural and storage decision. It is not a style.
It is not only slab cabinets. Thin-profile shaker, inset slabs, grooved wood, and even a simple painted frame can sit in a modern kitchen if the rest of the room is edited. What fights modern kitchen design is mixed messages: corbels under a microwave, a rustic beam that is foam, and five metals.
Write a one-line style brief: “Modern, warm, wood + painted, no farmhouse sink, hidden hood, island seating for two.” That sentence will save you from a showroom that wants to sell you a different kitchen style because it is on promotion.
Look at your house. A ranch with a low ceiling can do modern beautifully with long horizontals and a light floor. A colonial with small windows can do modern if you do not strip every piece of trim and then wonder why the room feels cheap. Modern kitchens in older houses often keep the window casings and simplify everything else. That is not a compromise. That is context.
Layout Moves That Make a Kitchen Feel Modern
Modern kitchen design is mostly alignment and air. The room should look like someone decided where things start and stop.
Reduce the number of competing heights. A forest of uppers, a soffit, a random over-fridge cabinet, and a hanging microwave is visual static. A modern kitchen often uses a tall pantry wall, fewer uppers, and a hood that is a simple volume. If you need the storage, keep the uppers but align the tops and bottoms. Ragged upper heights are a builder leftover, not a feature.
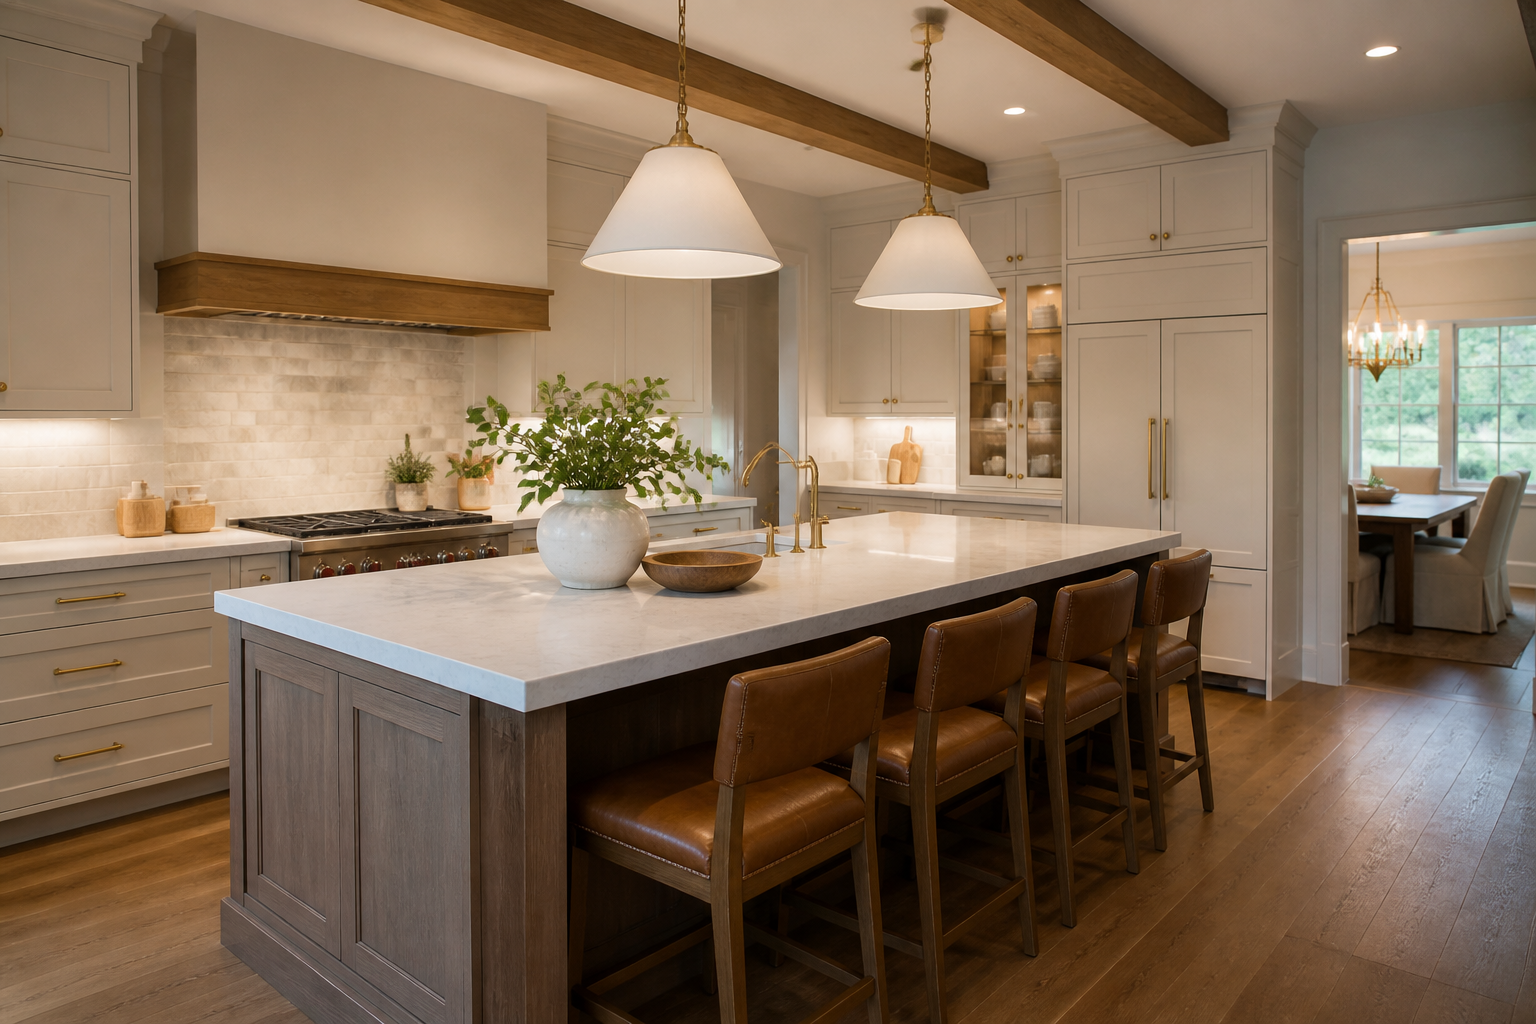
Give the island a job and a size. In modern kitchens the island is often the only “furniture” in the room. It should have a clear walk around it, a seating overhang that does not land you on a table leg, and a length that relates to the window or the range. An island that is too small looks like a cart. An island that is too big turns the kitchen into a track meet. If you cannot keep generous aisles, skip the island and use a table. A table is an honest modern object.
Hide the work you do not want to see. Appliance garages, paneled dishwashers, and a coffee alcove inside a tall cabinet are modern because they protect the plane of the counter. They are also how a household actually stays modern after week one. If everything lives on the quartz, you do not have a modern kitchen. You have a storage shortage.
Edit the appliance wall. A beautiful modern kitchen can still have a stainless range. What looks busy is a stainless fridge, stainless dishwasher, stainless microwave, and a stainless hood all shouting. Pick what stays metal and what gets a panel or a paint.
Watch the corners and ends. Modern kitchens are judged from the sofa. Finished end panels, a clean island back, and a decision about the side of the fridge matter more than the decorative bowl. If the kitchen is open, the back of the island is a piece of furniture. Design it.
Keep circulation boring. The path from garage to fridge should not thread between stools and a range. Modern plans fail when they prioritize the photograph down the island and ignore how a kid runs to the backyard. Tape the stools. Sit in them. Walk behind them with a cookie sheet.
Work zones still apply. A modern kitchen is not an excuse to put the sink on the island “because it looks sculptural” if that means every dirty plate now lives in the social center of the house. Some families want that. Many do not. Decide, do not default.
Ventilation is a modern kitchen design issue because hidden hoods are fashionable and easy to undersize. If you cook, you need capture and a duct that goes outside. A pretty plaster hood with a weak insert is a smell machine. Size the insert to the cooktop and the way you cook, not to the Instagram section.
Materials, Light, and the Warmth Problem
Kitchen styles are mostly material stories. Modern kitchens tell a short story.
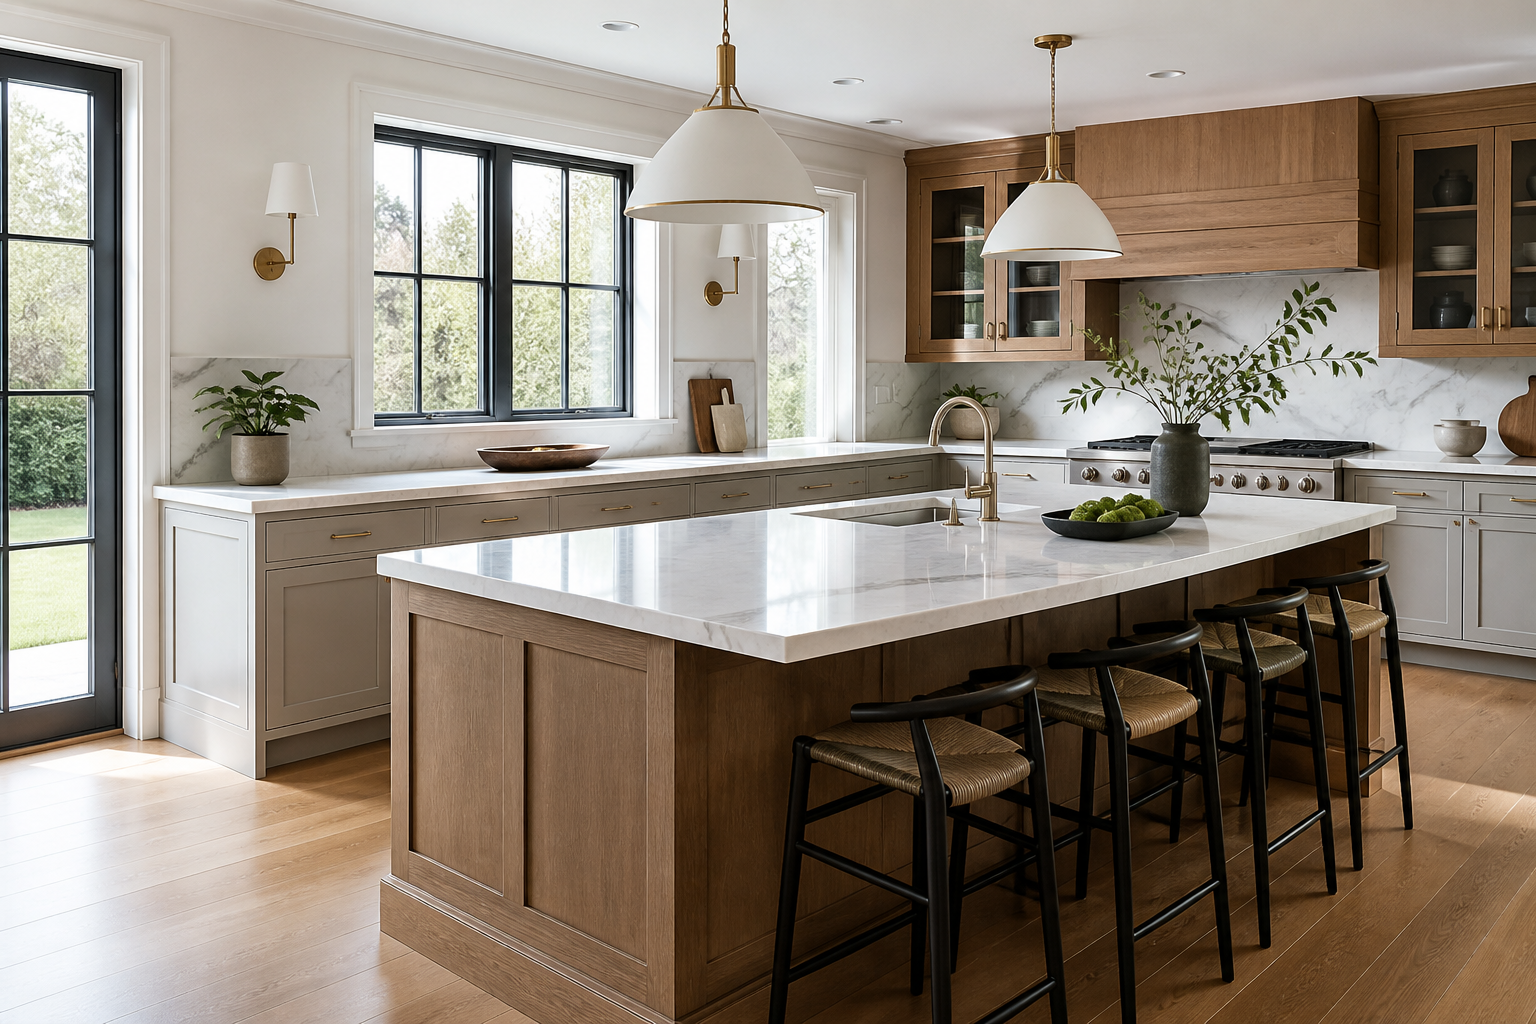
Cabinets: Slabs and shallow profiles in paint, veneer, or laminate. Wood that looks like wood — rift oak, walnut, a quiet painted finish — beats a print that imitates marble on a door. Two finishes are plenty: a painted perimeter and a wood island, or wood everywhere and a stone hood.
Counters: Large, quiet planes. Porcelain and quartz in low-movement colors, a real stone if you accept the maintenance, a butcher-block section if you want a workbench moment. Waterfalls can look modern and can also look like the slab salesman won. Use a waterfall when the island is seen in the round and the thickness is intentional. Skip it when you are hiding a budget box.
Backsplash: Full-height slab or a simple tile with a tight grout. The modern move is fewer materials changing every 18 inches. A short ribbon of busy mosaic under the uppers is a previous decade.
Floors: Continuous flooring into the living room makes a modern kitchen feel larger and calmer. A sudden change to a small kitchen tile can look like a commercial break. If you need a tougher surface, pick a porcelain that relates to the living room oak rather than fighting it.
Metals: One dominant, one accent. Black fixtures in a modern kitchen can look tailored or like a kit. Stainless plus champagne plus black plus pewter is not a mix; it is indecision.
Lighting is how modern kitchens avoid the showroom glare. You want a dimmable ambient layer, a linear task layer under cabinets, and a focused layer over the island or table. Huge clusters of decorative pendants can make a modern room feel like a restaurant franchise. Two simple pendants, or a single linear, or no pendant at all if the recessed plan is good — those are valid. Put the island lights on a dimmer you will actually use at dinner.
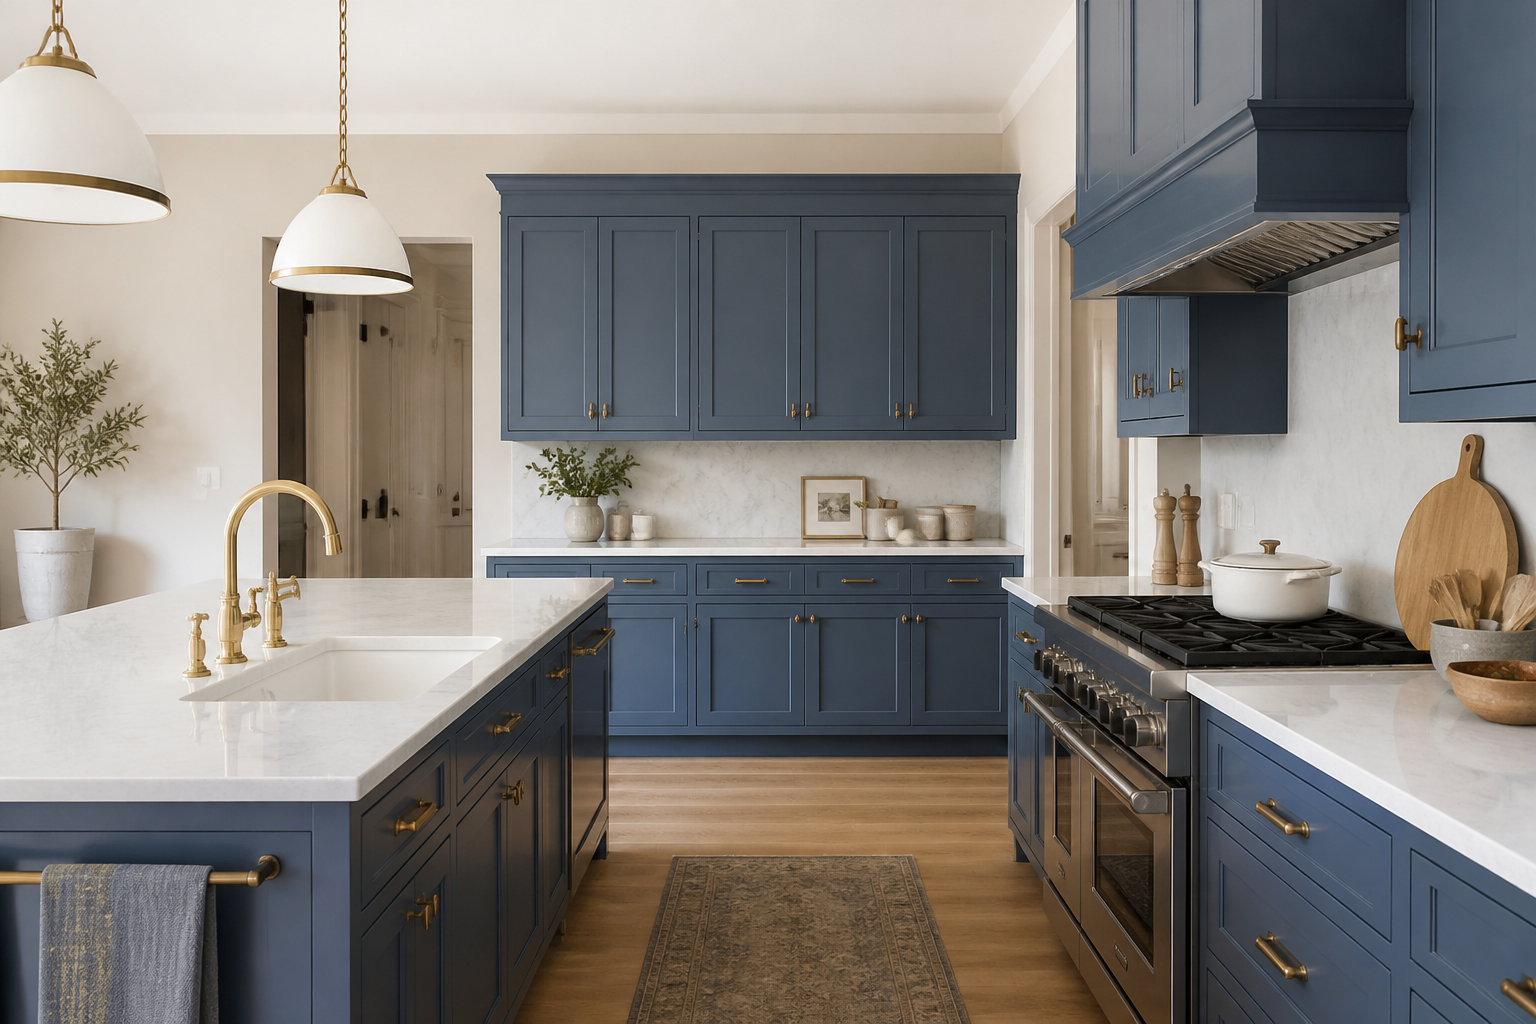
Color in modern kitchen design does not have to be white. Soft clay, deep green, putty, and warm gray all sit in modern rooms if the forms stay simple. Dark modern kitchens need more light and more sheen control; they look spectacular in a room with windows and gloomy in a galley with one sliding door.
Texture replaces ornament. A plaster hood, a handmade tile with slight movement, a ribbed glass, a woven stool. If every surface is dead flat and the same color, the room has no scale. If every surface is rustic, you have left modern and entered another kitchen style. Pick a few textures and let the rest go quiet.
Windows and sightlines are the luxury version of modern. If you can simplify a window wall — fewer uppers, a longer sill, a cleaner casing — do that before you buy decorative objects to “warm it up.” Air is a material.
Specifying a Modern Kitchen in an Ordinary House
Most readers are not building a new pavilion. They are remodeling a house with a soffit, a bumped ceiling over the sink, and a load-bearing beam someone boxed in 2004. Modern kitchens in those houses succeed by editing, not by pretending the beam is gone.
Deal with soffits on purpose. Remove them if they only hide an old fluorescent and the duct can move. Keep them if they hide a real obstruction, then align cabinet tops to the soffit so it looks like architecture. A little soffit with a gap above random uppers is the un-modern look.
Deal with the microwave. Over-the-range microwaves are efficient and visually noisy. A drawer microwave or a pantry shelf microwave is the modern kitchen design move if you have the budget and the landing. If you keep the OTR, pick a quiet model and accept that this wall will never be a magazine wall.
Deal with the breakfast nook. A built-in banquette can be modern if the back is a simple upholstered plane and the table is honest. A chunky traditional nook off a slab kitchen is two projects taped together.
Sequence the project like any other remodel: brief, plan, utilities, then finishes. Modern work shows every out-of-level floor. Budget time for scribing and for an installer who cares about reveals. Cheap modern is the hardest modern, because there is nowhere for sloppiness to hide.
Use visualization after you have a plausible plan, not instead of one. Generate a modern option and a warmer modern option on your real photo at Best Kitchen Design so you can see whether handleless dark cabinets crush your light. Then take the winner to a designer or a cabinet shop for elevations. Kitchen styles are easy to try on a picture and expensive to try in plywood.
Finally, plan how the kitchen will be used at 6:30 p.m. If the answer is “homework, pasta, and a dishwasher running,” design for that. A modern kitchen that only works when it is empty is a gallery. You live in a house.
Frequently Asked Questions
What defines modern kitchens compared with farmhouse or traditional?
Modern kitchens emphasize planes, alignment, and fewer applied details. Farmhouse and traditional kitchens use more panel profiles, often more mixed materials, and a more furnished look. You can borrow warmth from those styles — wood, a plaster hood — without borrowing their moldings.
Do modern kitchens have to be white or gray?
No. Wood, color, and even black can be modern if the forms stay simple and the material list is short. White and gray became defaults because they photograph easily, not because modern kitchen design requires them.
Can I get a modern kitchen without moving walls?
Yes. Align cabinet heights, simplify the hood, improve lighting, hide small appliances, and finish the sides you see from other rooms. Many modern kitchens are footprint remodels. Moving walls is optional and expensive.
Are waterfall islands required for modern kitchen design?
No. A waterfall is a stone detail, not a definition. It looks best on a freestanding island with a clean profile. It is optional. A well-proportioned island with a finished panel end is enough.
How do I keep a modern kitchen from feeling cold?
Add one wood, one softer texture, dimmable warm-enough light, and storage so counters stay clear. Cold is usually a lighting and material-temperature problem, not a lack of decorative signs that say “home.”
Test a Modern Look on Your Kitchen Photo
See how modern kitchens sit on your windows and your ceiling height: upload a photo at bestkitchendesign.com/create and compare a few modern kitchen design directions before you buy cabinets.
Best Kitchen Design billing runs on Polar — Mini $14, Personal $18, Premium $36 per month — so you can try kitchen styles without commissioning a full drawing set on day one. Check pricing, then lock a layout that still works when the stools are pulled out.