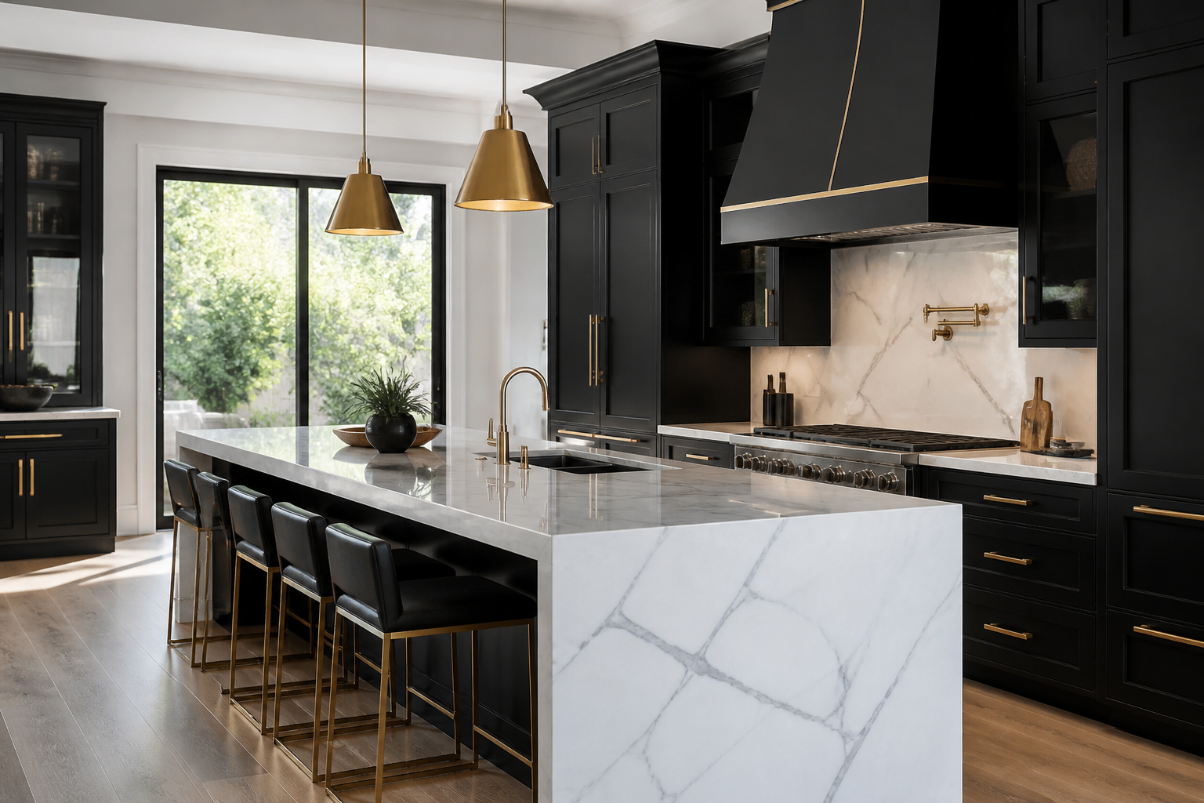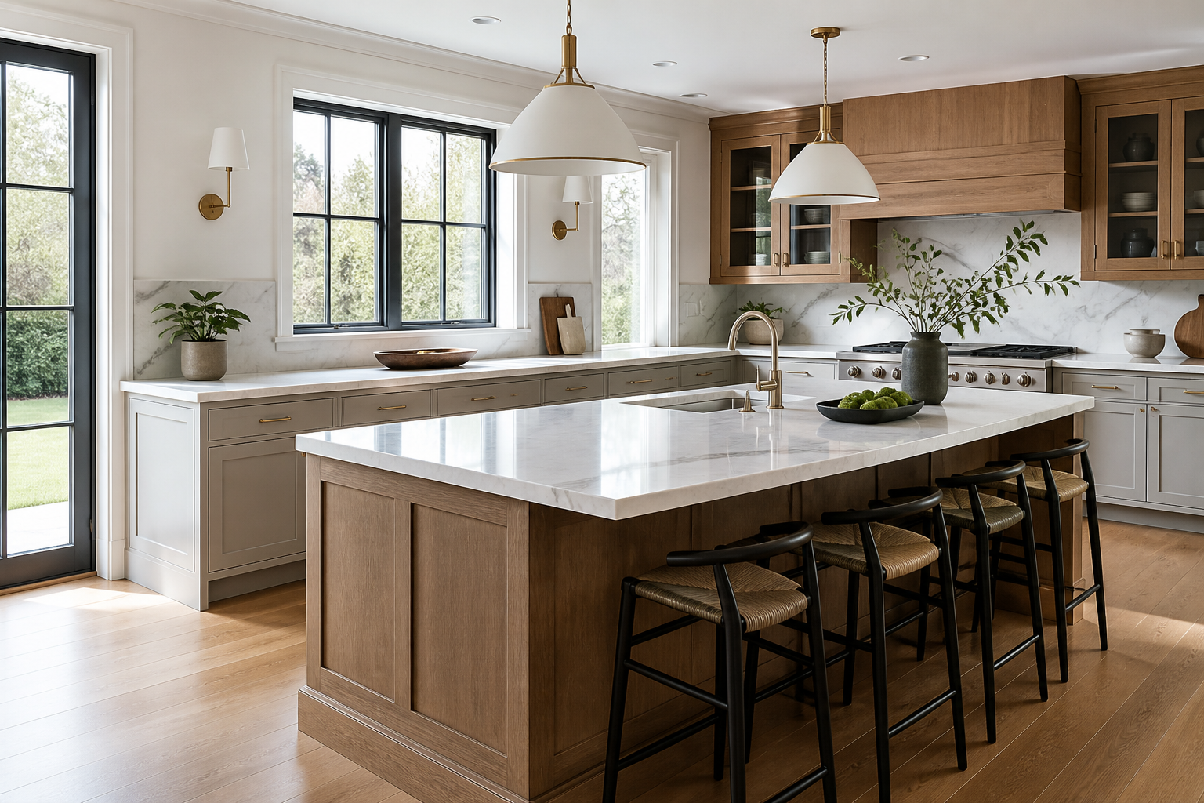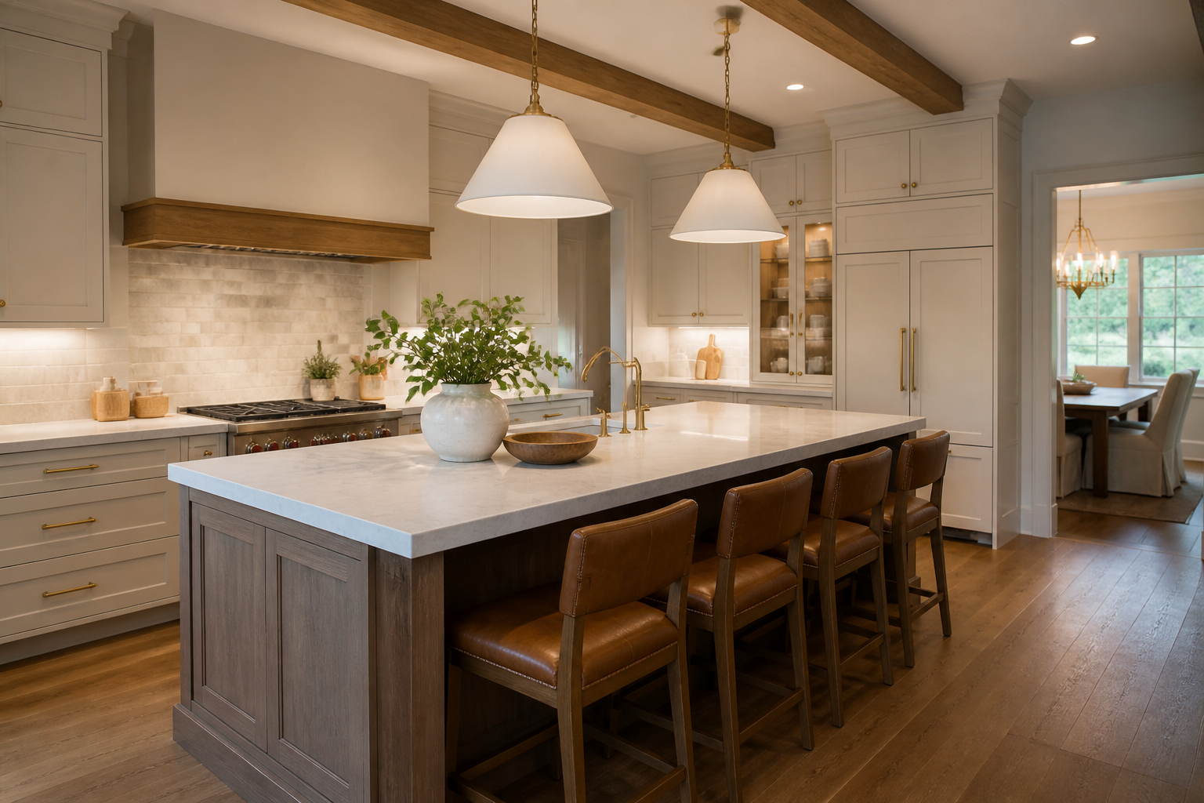
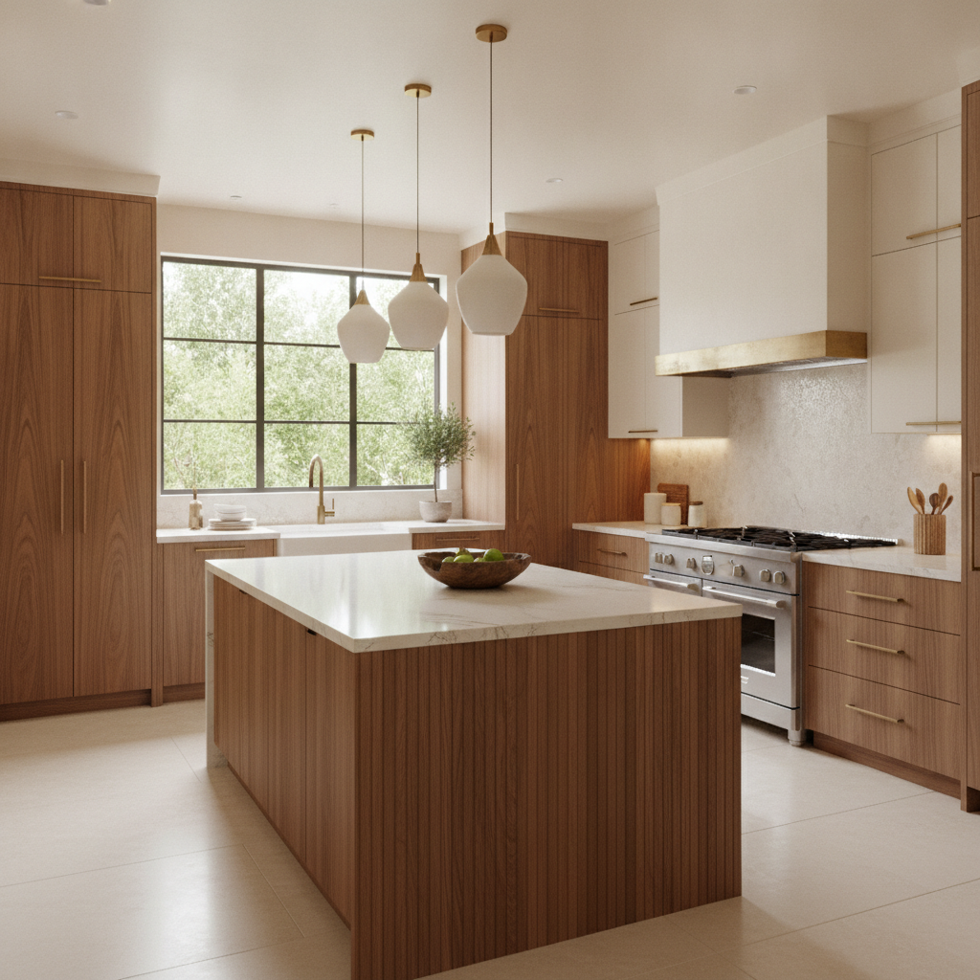
High-end kitchens are often described by a range brand or a slab name. The rooms that still feel worth the invoice five years later are described by quieter things: a drawer that closes on a full pot, a hood that clears the pan, an aisle two people can pass, and stone that was chosen in the light of that exact window. I have spent 16 years on layout and remodel strategy. The expensive kitchens I am asked to rescue usually spent the budget on a visible trophy — a gold faucet, a waterfall on every end, a panel-ready fridge jammed against a 36-inch walkway — and deferred the work that makes a kitchen high end while someone is actually cooking.
This guide is about high end kitchens as a sequence of decisions, not a shopping list. Where the money should go first. How custom millwork differs from a costly door on a weak box. What ventilation, stone, and appliances demand once the look gets serious. A room-photo planner such as Best Kitchen Design can show massing on the kitchen you already have. Confirm finishes in person. A screen will not tell you whether a “white” marble is blue at 4 p.m. in your north light.
Where the Money Should Go First
Start with the plan, because a high-end finish on a bad aisle is still a bad kitchen. In the projects I run, the cabinet package — the boxes, the drawer hardware, and the finish — is the largest material line, and labor around demo, electrical, plumbing, and stone is what makes it real. If the budget is tight for a “high end” ambition, protect four things and let the fifth wait: full-extension drawers, a hood that vents outside, a counter you have sampled in your room, and light on the work surface. A decorative range hood shell, a second exotic veneer, and a faucet that costs as much as the dishwasher can wait.
High end kitchens fail in predictable places. The island is too big, so the oven door and the dishwasher cannot open together. The fridge is panel-ready and the panels were never drawn, so the install ends with a stainless box and a change order. The range is 48 inches and the hood is a 36-inch undercabinet unit recycled from the old layout. The stone was selected from a phone photo. None of these are taste problems. They are sequencing problems.
Write a use brief before you write a finish schedule. Who cooks, whether two people cook at once, whether baking is a weekly event or a holiday, where homework happens, whether the kitchen is the path to the garage. A household that sautés every night needs a real landing beside the range and a hood they will run. A household that reheats and entertains needs a holding zone and a dishwasher that is not blocking the only stool. Luxury that ignores the brief is a showroom you happen to live in.
Resale language pushes people toward high end kitchens they will not use: a pot filler, a wine wall, a second dishwasher “because the neighbors have one.” A pot filler is worthwhile when the range is far from the sink and someone fills stockpots. It is a hole in the wall when the sink is four steps away. A second dishwasher earns its panel when you host often or run a large household. Otherwise it is a cabinet you could have used for trays. Spend on the sink you use, the dishwasher you open every night, and the trash pull-out that does not slam.
I sort a high-end budget into what you touch daily and what you notice in a photograph. Daily: drawer quality, counter edge at the sink, faucet reach, hood noise, task light, a floor that is kind at 7 a.m. Photograph: a slab vein, a metal, an island shape. Fund the daily list until it is solid. Then spend what is left on one photograph, not five.
| Put money here | What you feel every day | Easy to overspend |
|---|---|---|
| Drawer boxes and slides | Full extension, quiet close, a pot that fits | Exotic exterior veneer on a weak box |
| Ventilation | A hood that vents out and is quiet enough to use | A plaster hood with no real duct |
| Counters at the sink and range | Fewer seams, an edge you can live with | Waterfalls on ends nobody sees |
| The dishwasher and the range | Cleanup and the burner you actually use | Panel-ready everything, at once |
| Task and ambient light | Food that has a color, dimming at night | A row of pendants and a dark counter |
| Aisle and landing space | Two people passing with a hot pan | An island so large the walk disappears |
Read the right-hand column as a delay list, not a ban. A waterfall edge can be beautiful on the end of an island you see from the sofa. It is a poor use of the last dollar if the hood still recirculates into a pale stone that will film with grease.
Layout That Stays Easy When the Finishes Get Expensive
High end kitchens still obey clearance. A work path from sink to range to refrigerator should be short enough to cook and open enough to pass. I am not religious about a perfect triangle. I am religious about landings: 15 inches or more of counter on the latched side of a standard fridge, 18 to 24 inches beside a range, and a stretch of counter between sink and dishwasher so clean dishes have a place that is not the drying rack you swore you had outgrown. If the “custom” plan deletes those landings to make a bigger island, the plan is not custom. It is crowded.
Aisles in a serious kitchen want room for appliances open. A single cook can live with a tighter galley. Two cooks, or a cook and a stool, want something closer to 42 to 48 inches of clear walk. Measure the dishwasher door, the oven door, and the fridge door in the open position. An island that looks generous on a plan fails when the dishwasher is down and a guest is sitting on the other side. High-end projects love oversized islands because the stone yard prices them by the spectacle. Size the island to the aisle, then to the seating. Two stools need a real overhang — about 12 inches for a knee if the stool is tucked to a counter-height top, and more like 15 if you want to sit without banging a support. A 12-inch overhang with a thick stone leg in the knee space is not seating.
Storage should be drawn, not assumed. Tall pantries with roll-out shelves beat a wall of doors. A tray garage beside the range, an appliance garage for the toaster you will not put away otherwise, and a trash pull-out at the prep zone are the fittings that make high end kitchens stay visually quiet. Specify interior width. A drawer that is 1 inch too narrow for your sheet pan is a custom mistake. Bring the pots, the cutting boards, and the mixer to the design meeting. The mixer’s height under the upper cabinet is a classic miss: the machine fits in the photo and hits the light rail in the house.
Corners deserve a decision. A lazy susan can work. A blind corner with a pull-out can work. A dead corner with a beautiful door is an expensive void. In high end kitchens I would rather lose a foot of counter and give the corner a habitable drawer than pretend a fixed shelf will be used. Sink bases should be drawn around the disposal, the trap, and the cleaning caddy. A false front that cannot open is acceptable only if you meant it. Many “custom” sink bases are a hole and a sponge.
The view from the next room is part of the layout. If the kitchen is open to the living room, the island face and the range wall are the architecture of the house, not just the backsplash. Align the hood, the tall cabinets, and the window heads so the eye sees a few strong lines. Ragged heights — a soffit, a random over-fridge cabinet, a hood that does not reach the ceiling or stop cleanly below it — read as builder leftover even when the stone is costly. Either take the cabinets to the ceiling with a deliberate scribe, or stop them at a consistent line with a finished top and a plan for dust. Both can be high end. An accidental gap cannot.
Traffic from outside should not cut through the cook’s path. A door to the garage that dumps groceries across the range aisle is a layout you should fix before you upgrade the marble. A landing for bags near that door, even a 24-inch counter or a bench with a tray, will do more for daily life than a second oven. High end kitchens respect the muddy entrance. They do not pretend the family arrives through the dining room.
Millwork, Stone, and Appliances
Custom millwork means the interior and the fit, not only a name on the estimate. Doors can be inset, with the door sitting flush inside the frame, or overlay, with the door sitting on the frame. Inset is the look many people mean by high end kitchens: a tight, furniture reveal, often 1/8 inch or so, that requires a level floor, a patient installer, and a shop that has done it. It costs more because the tolerances are less forgiving. Overlay, especially a full overlay with a thin reveal, can look precise and costs less to keep perfect in a house that moves with the season. Choose inset when you want the furniture read and you have the budget for the install. Choose a well-made overlay when you would rather put the difference into drawers and stone.
The box matters. Plywood boxes with a finished interior, adjustable legs, and dovetailed or equally serious drawer boxes will outlast a fancy painted door on a sagging particle box. Soft-close hinges and undermount slides are the baseline, not the upgrade, once you are in this range. Ask who finishes the end panels, the toe-kick, and the scribe to the ceiling. A high-end kitchen with raw cabinet sides facing the dining table is a drawing that stopped too early. Integrated appliance panels need hinge hardware the panel maker and the appliance maker both accept. Decide panel-ready before the cabinets are built, and get the appliance model numbers into the shop drawing. “We will panel it later” is how stainless ends up in a walnut kitchen.
Stone is where high end kitchens either settle or start a maintenance argument. Marble is soft and it etches. If you want marble, put it where you accept a patina, or accept a honing and sealing routine, and keep the heaviest acid work on a board. Quartzite is harder and still a natural stone: seal it, and do not assume every slab sold as quartzite is the same mineral. Quartz is consistent, takes a busy family, and can look flat if the rest of the room is also textureless. Porcelain slabs can run up a wall with fewer grout joints and need a fabricator who has done large pieces. Fewer seams is a luxury you feel when you wipe the counter. A waterfall on an island is a seam and a bookmatch problem. Draw the vein, the corner joint, and the thickness. A mitered edge that chips at the sink is not a detail. It is a daily snag. Ask for an eased edge where hands work, and save the sharp miter for the end you only look at.
Backsplash height should be decided with the stone. A full-height slab or a quiet tile to the underside of the uppers looks finished in high end kitchens because it removes a busy horizontal stripe. A four-inch stone riser is a leftover look next to inset cabinets. Behind the range, use a material that can take heat and splatter, and keep the outlet locations off the most visible slab if you can feed small appliances from a drawer or a side wall. Outlets are required. Their placement is design.
Appliances should be chosen for the cooking, then integrated. A 36-inch range is plenty for many serious home cooks. A 48-inch range needs the landing, the hood width, and often a gas or electrical service the house does not have yet. Hood capture should be at least as wide as the cooking surface, deeper than a decorative band, and ducted outside on as short and straight a run as the house allows. Many jurisdictions expect makeup air once exhaust gets large — a figure you will hear near 400 cubic feet per minute, though you must confirm the local rule. A powerful hood that pulls the house negative and slams a door is not a luxury. It is an unfinished mechanical plan. Recirculating hoods and high-end stone are a poor pair; grease has to go somewhere, and it will go onto the ceiling and the pale slab.
Dishwashers in this tier should be quiet enough to run during dinner and fitted so the panel aligns with the adjacent drawers. Refrigerators need a hinge side that does not swing into the island seating, and a depth decision: counter-depth panels look built-in and hold less than a standard-depth box. Say that trade out loud. A built-in column fridge and freezer are wonderful when the run of tall cabinets can take them and the budget can take the panels. They are a poor trade if they shrink the pantry to a spice shelf. Warming drawers, steam ovens, and coffee stations are high end when the brief named them. Otherwise they occupy a tall cabinet you will stare at.
Hardware is a finish, and in high end kitchens it should be one dominant metal with a second metal only where the appliance demands it. Unlacquered brass will mark and darken. That is the point. Polished nickel stays brighter and shows water. Choose the life you want, and match the faucet, the cabinet pull, and the hook rail closely enough that they feel related. A tiny knob on a tall inset pantry looks timid. A long bar scaled to the drawer width looks specified. On handleless cabinets, the grip reveal has to be deep enough for an actual hand, and the push-latch on a heavy trash drawer should be tested. Handleless that needs a fingernail is a showroom trick.
Floors carry the room. Wide oak, a limewashed board, or a large porcelain with a matte surface can all sit under high end kitchens if the undertone agrees with the stone. A glossy marble floor in a cooking kitchen is a slip and a maintenance plan. Run the floor under the cabinets or stop it cleanly at a finished toe-kick; know which one your installer is pricing. Heat under the aisle is a comfort people notice in winter. Heat under the fridge is a mistake. Draw the zone.
Sampling, Light, and a Spec That Survives the Job
Light is the cheapest way to make an expensive kitchen look dim, and the easiest line to underfund. Use an ambient layer you can dim, an under-cabinet or under-shelf task layer that is even and shielded, and a light inside tall cabinets if the interior is dark wood. Pendants over an island should clear heads and sit high enough that you can see the person across from you. One pair, scaled to the island, is usually enough. A dozen small pendants make a high-end kitchen look nervous. Color temperature should match the adjacent living space so the white cabinets do not jump from cream to blue when you walk through the opening. Sample bulbs, not just finishes.
Confirm finishes in person. Order a door, not a chip. Stand it against the floor in the morning and after dark. Hold the metal pull on that door. Wet the stone sample and look at the edge. If two slabs are involved, look at both, because high end kitchens die on a vein that does not continue. Use Best Kitchen Design as a room-photo planner to test whether a darker island, a plaster hood, or a full-height slab still looks like your house. Then go back to the physical samples. The planner is for composition. The sample is for the purchase.
Write a spec the millworker and the GC can share. Cabinet construction, door style, reveal, finish sheen, and interior accessories by cabinet number. Appliance model numbers, panel-ready or not, hinge sides. Hood width, duct size, and who is responsible for makeup air. Stone species or product, thickness, edge, seam locations, and backsplash height. Electrical for task lights, under-cabinet drivers, and any drawer outlet. Floor material and the transition at the dining room. If an item is not in that list, it will be decided in the field by whoever is holding the tool.
Sequence like a remodel that respects lead times. Design and selections, then orders — cabinets and stone and appliances have the long clocks — then demo, mechanical, inspections, floors if they go under the boxes, cabinets, counters, panels, then paint and hardware. Do not demo because the range is on sale if the hood duct has not been designed. High end kitchens slip when the trophy arrives six weeks before the box that holds it.
A last filter I use with clients: if you removed the range brand and the metal finish, would the room still be calm, well lit, and easy to cook in? If yes, you have a high-end kitchen. If the room only works when someone is admiring the faucet, you have a showroom. Build the first one. Confirm every finish in the room where you will cook, not in the warehouse aisle where everything looks warm under retail bulbs.
FAQ
What makes a kitchen high end if it is not the appliances?
Drawer quality, fit and finish of the cabinets, a hood that vents outside, stone or slab with planned seams, and lighting you can dim. A costly range in a cramped aisle with a recirculating hood still feels ordinary. The daily mechanics are the luxury.
Are inset cabinets worth it in high end kitchens?
Inset is worth it when you want a furniture reveal and you can pay for the shop and the install that keep those gaps even. A precise full overlay on a plywood box can look just as serious and be kinder in a house that shifts. Spend the inset premium only after the drawers, the hood, and the counters are funded.
How wide should aisles be in a luxury kitchen?
Plan so doors can open and two people can pass. Many two-cook kitchens land near 42 to 48 inches of clear aisle. Measure your actual dishwasher, oven, and fridge doors. An oversized island that shrinks the walk is a common expensive mistake.
Do I need makeup air for a strong range hood?
Often, once the exhaust volume gets large. A number you will hear in US code discussions is around 400 cubic feet per minute, and local rules vary, so confirm with your mechanical contractor and the jurisdiction. A strong hood without a path for incoming air can backdraft the house. Design the duct and the air together.
Marble or quartz in a high-end kitchen?
Marble gives you depth and a patina, including etch marks if you cook with acid and wipe late. Quartz gives you consistency and an easier weeknight. Quartzite and porcelain slabs are other real options with their own fabrication needs. Confirm finishes in person, wet the sample, and look at it in your kitchen light before you reserve a slab.
Where do high-end kitchen budgets get wasted?
On trophies that were not in the brief: extra waterfalls, a pot filler nobody uses, panel-ready appliances without a panel plan, and an island so large the aisles fail. Underfunding the hood, the drawer hardware, and the task lighting wastes the money you did spend, because the room never feels finished when you cook.